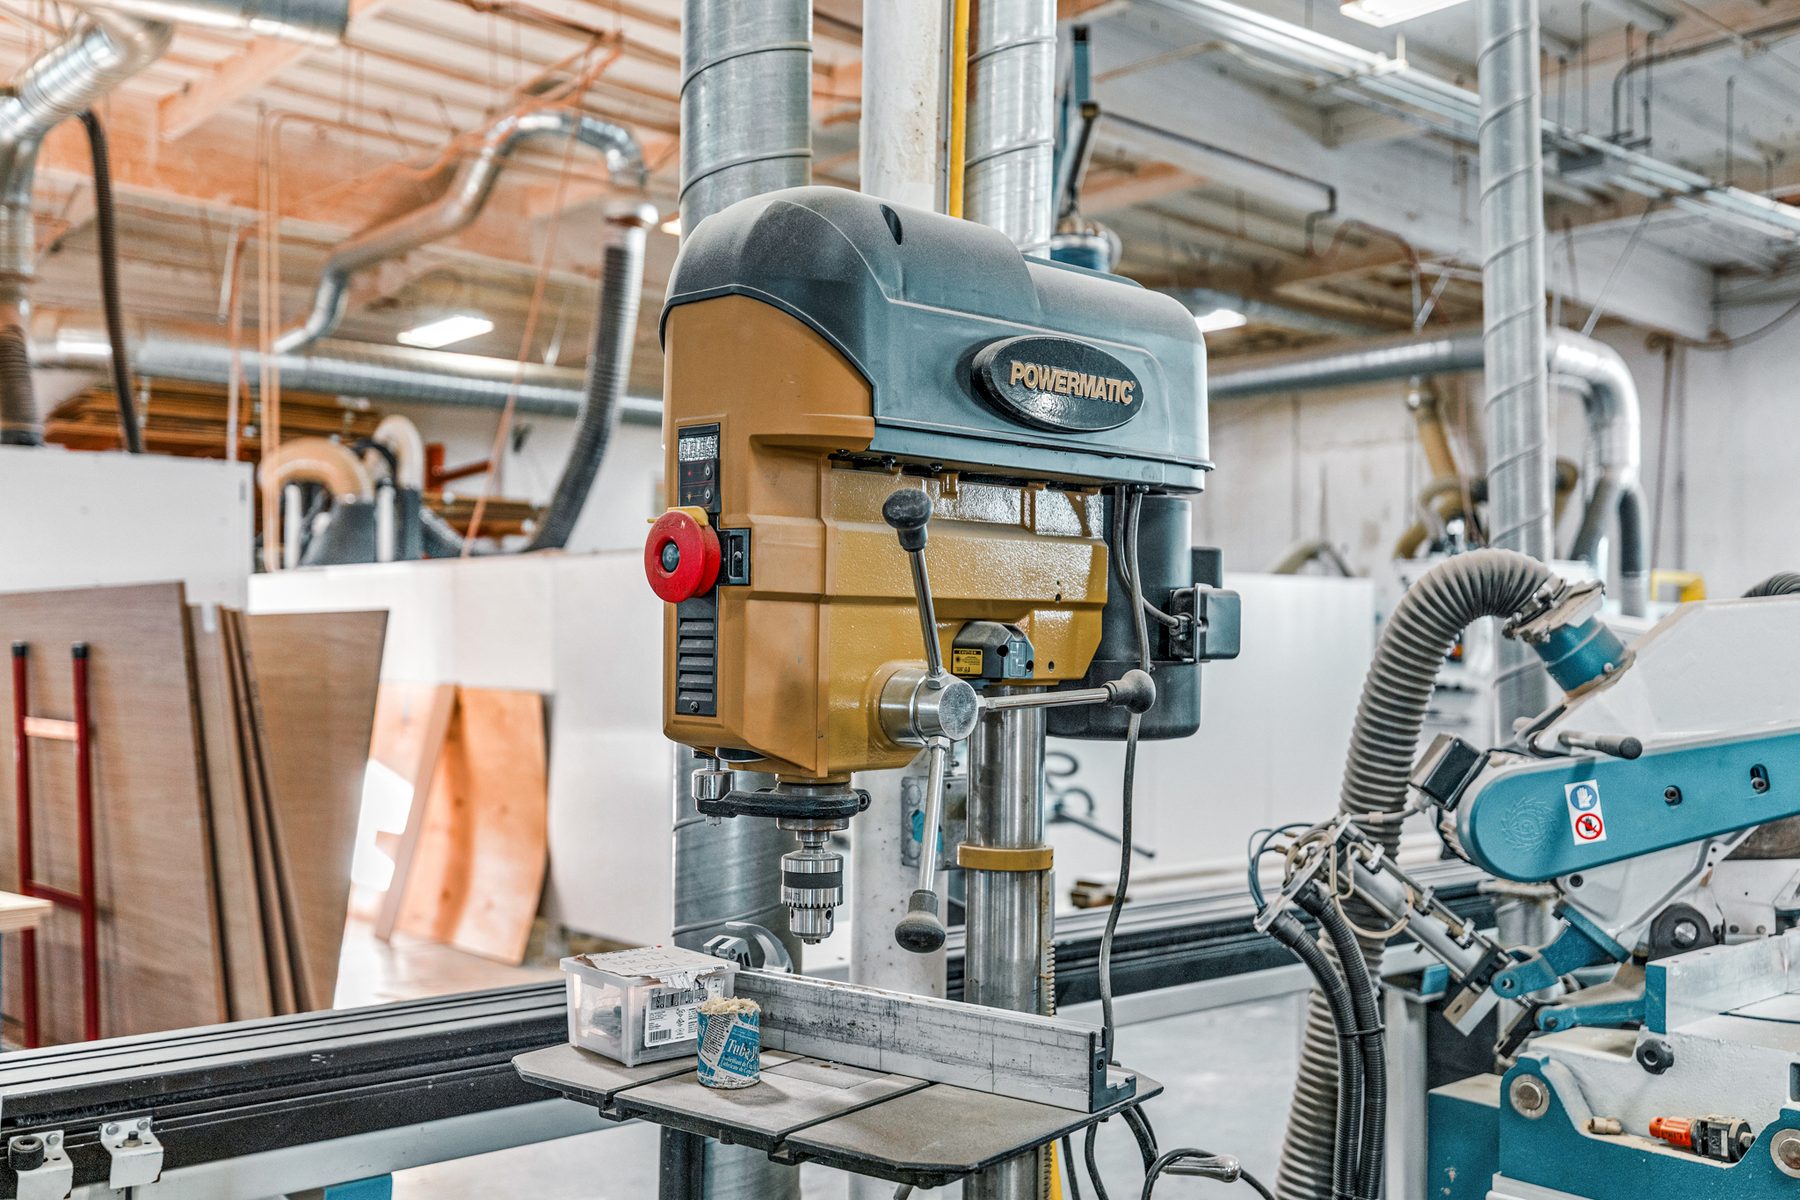
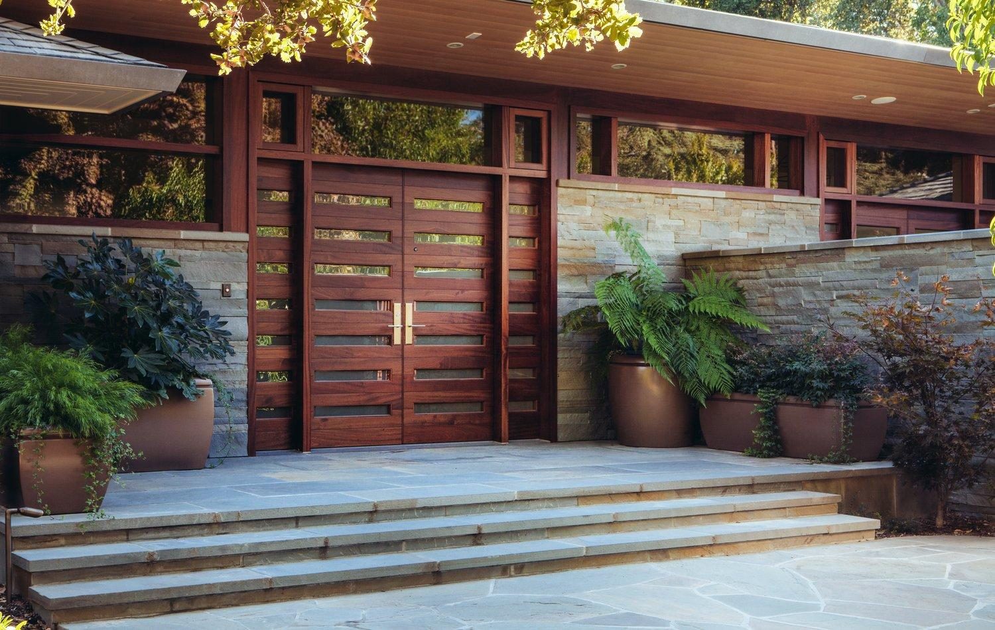
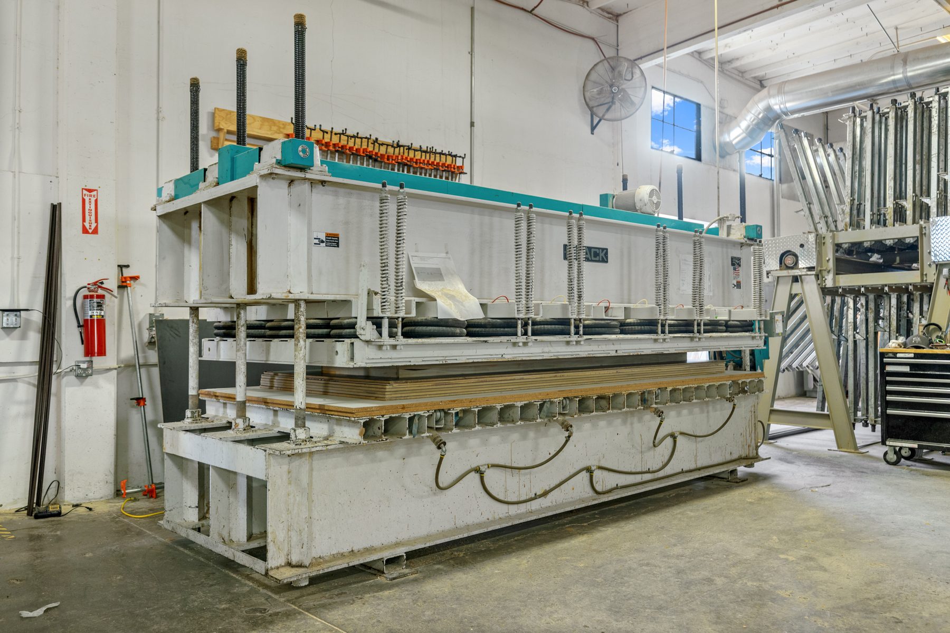
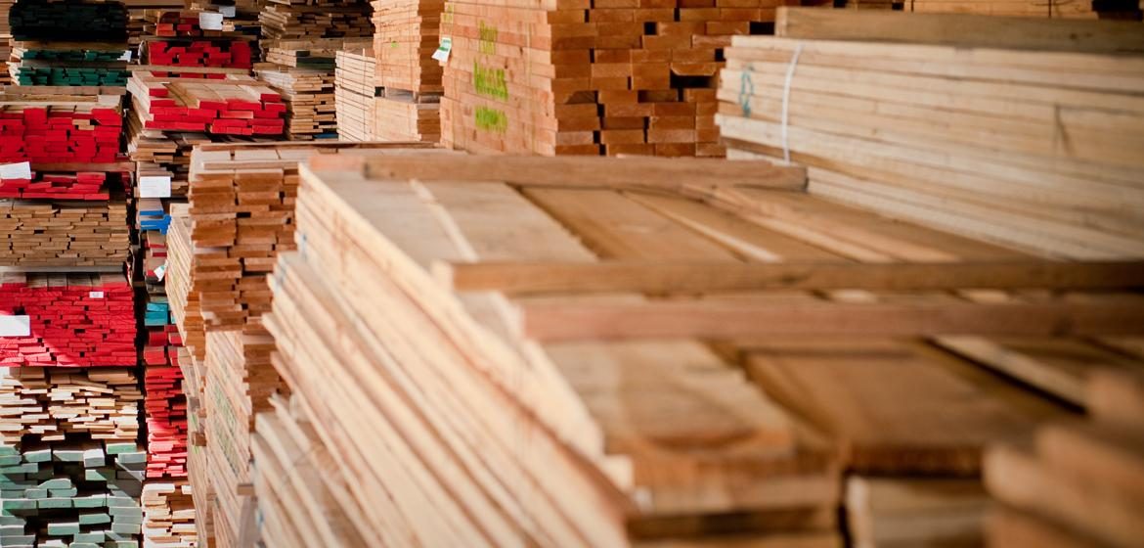
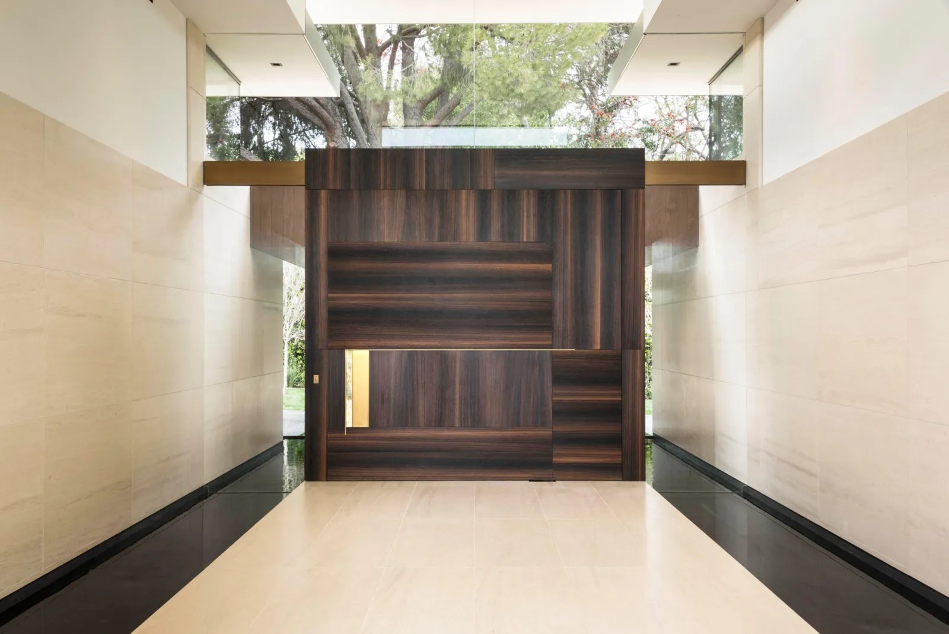
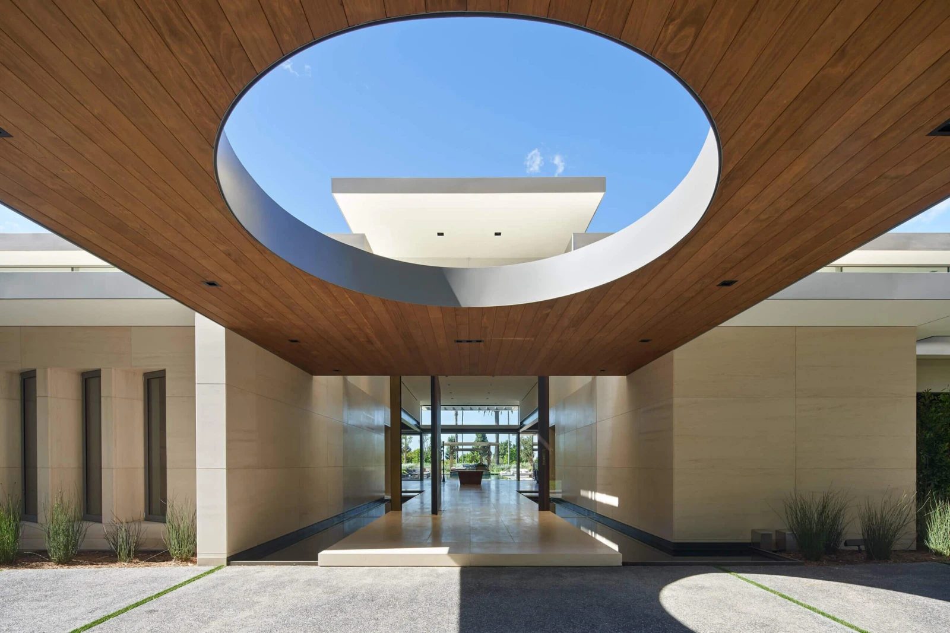
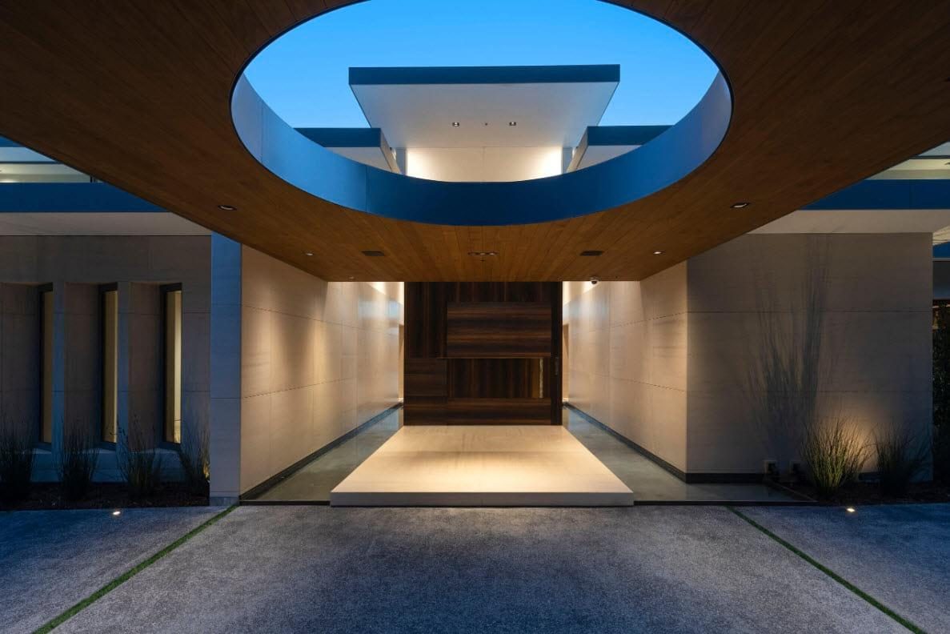
You built a shop most people in this trade only talk about.
FL
The craft was never the problem. Being seen was.
No one sees you.
FL
The architects and designers who decide who builds the millwork don’t know you.
They choose before the job ever goes out to bid — so you never hear about most of the work you should be building.
FL
That part is the easy part. It is not your business to figure out. It is ours.
FL
You told us the assignment: keep me out of trouble.
We took it, and then we went further.
FL
We can take you as high as you want to go.
You tell us how far.
TOUCH THE CARD — IT TURNS
FL
Fine Line · Architectural Millwork
FL
THE NEW WORLD OF FINE LINE
Prepared for Jon Muller · Fineline Architectural Millwork
The New World of Fine Line
A year from now, the architects and designers who decide who builds the millwork know your name — and the work comes to you. Everything in here is exactly how.
Costa Mesa · Las Vegas August 2026 · Prepared by Day 7
SCROLL — THE DOOR IS ON THE NEXT SHEET ↓
01
Who we are, and why we are doing this.
02
On July 14th, Vince spent one hundred and five minutes with us on one subject: your shop. And as he left your office, you gave him the sentence this whole document is built underneath: "Just keep me out of trouble."
We heard that. It is a higher calling than most mission statements we have read, and this entire document is built underneath it. Trouble is the letters from the state, the number that shouldn't be on your books, the website wearing someone else's stock photos over twenty years of real work. Out of trouble is when the machine runs, the phone rings with the right callers, and nothing surprises you.
We are Day 7. We build what the industry has started calling applied, living systems — research, strategy, design, and software fused into one working engine rather than five vendors and a stack of PDFs. We speak plainly, we price fairly, and our standard is written into everything we make: exceeding value, void of exploitation. We are for the builder — for abundance, for human flourishing, for the operator on the ground floor whose craft deserves a front door that matches it.
Why you, and why are we willing? Because you are the case study. What we brought — the research depth, the named targets, the engines already coded — has never been assembled for a millwork house before. You happen to be first. That is not a sales line. It is the honest reason the value outweighs the price. We know the pitfalls already. You don't have to figure out anything.
The aim, proven
Most owners cannot tell you who their customer is. Yours was named before a single page of this was written. The target was architects and designers. Then we spent weeks finding out whether that was true — the psychology, the named firms, the buying journey, the certifications, the money. Every page of it says the aim was right. The work on your floor is exactly what that audience specifies. We just brought the ammunition.
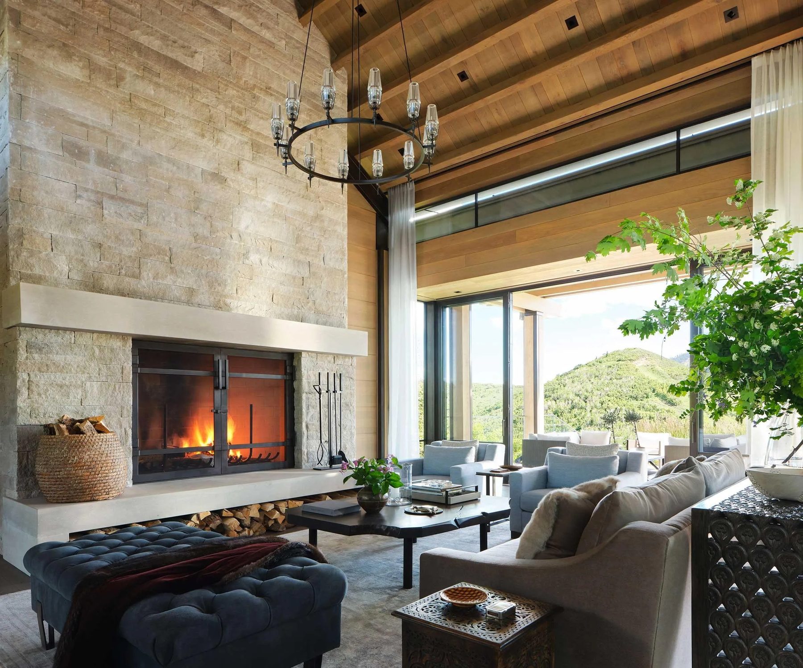
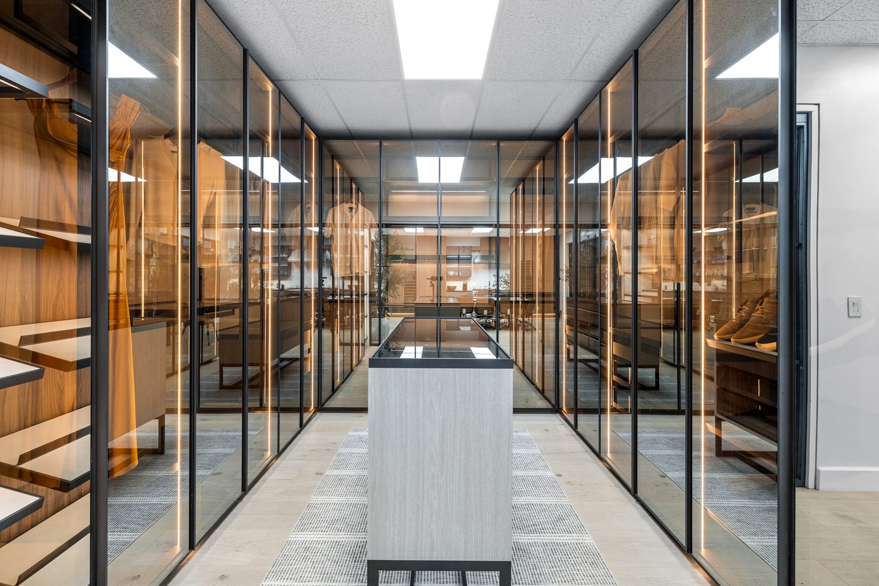
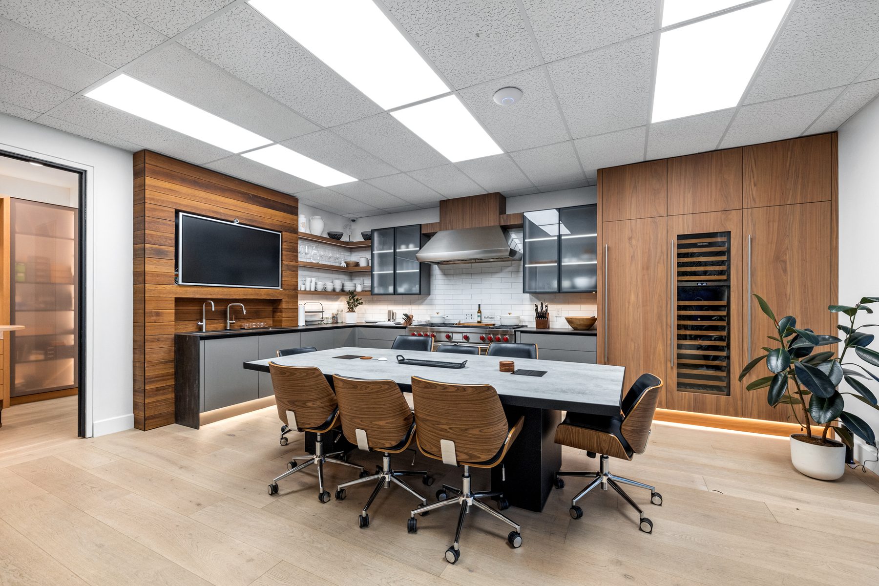
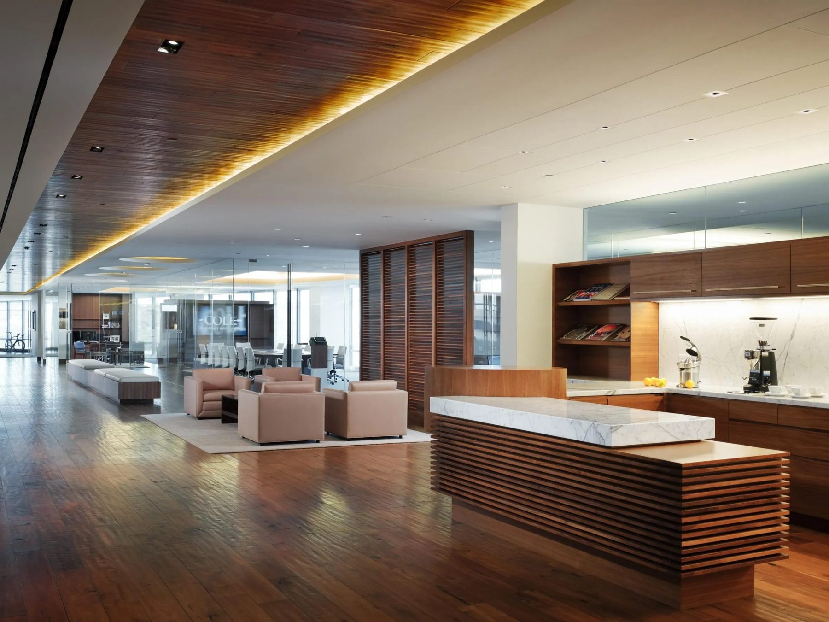
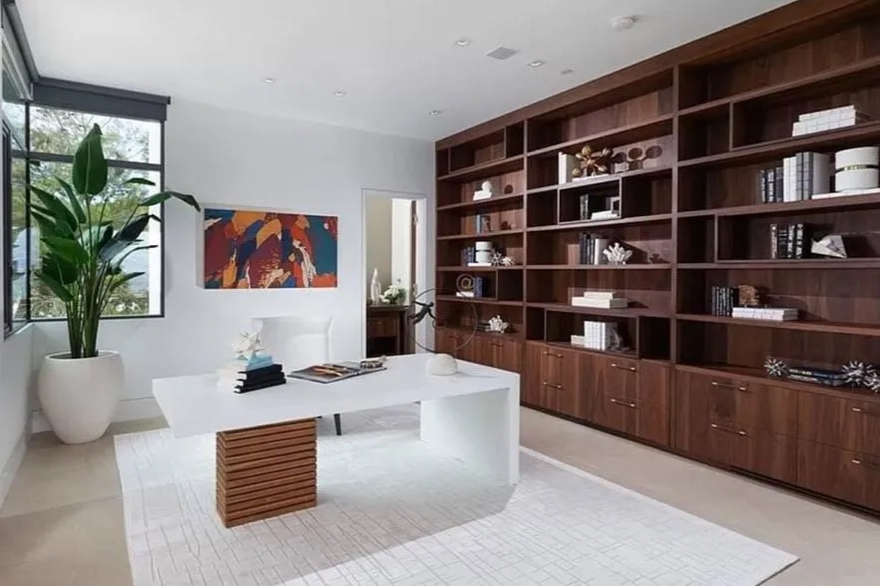
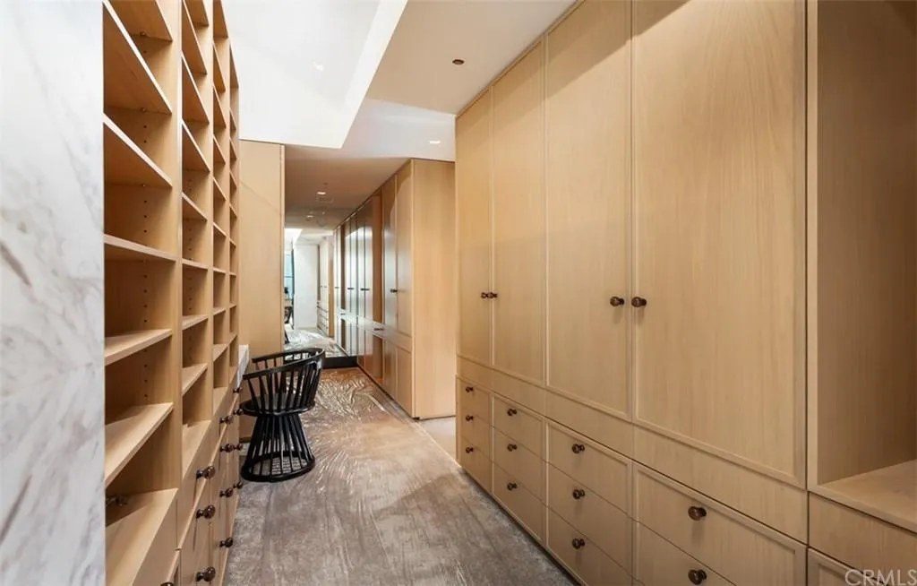
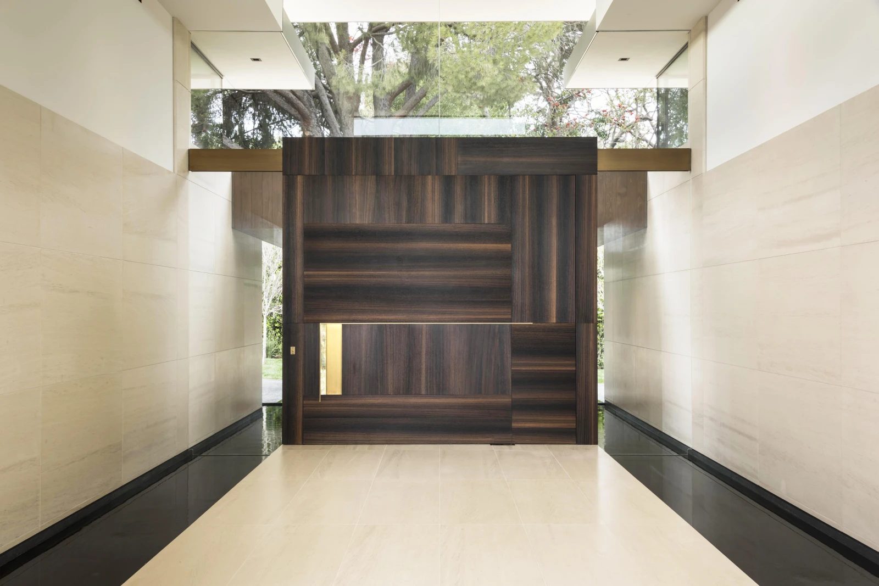
One room. One shop.Fine Line built everything you see here — the ceiling, the hearth wall, the joinery. The rest of this document is about putting more rooms like this on your floor.
02
The Genesis Catalyst Program
Making Fine Line the firm architects and designers call first — in both cities, inside one season.
Eight things happen, and they all point at the same place: you, at the centre of the profession that decides who builds the millwork.
ONE SEASON · BOTH CITIESEach one exists because the one before it is already running.
01
57–70%of the decision is already made before anyone calls you
YOUR WEBSITE
They find you, you look credible, and you get written into the spec
The people who award the work look you up first. What they find will finally match the shop.
Everything after this sends people somewhere. This is the somewhere — so it is built first.
02
300firms, three hundred private portals — no other shop in America has built one
PRIVATE ARCHITECT PORTALS
Every architect firm gets a private portal with their own work in it
A site of their own, holding their own projects, given to them free. It puts your shop in front of them every time they open it. The portal keeps growing as the wider Genesis network is built out behind it.
Once the house is real, every firm gets their own door into it — and a reason to come back.
03
12architects in the room at once, on a twelve-month calendar
THE ARCHITECT COMMUNITY
The profession meets on your floor
Twelve architects at a time, nobody selling — and the reference library behind it.
A door is an invitation. The room is what they walk into — so the room comes after the door.
04
18machines running it — you open none of them
REVIEWS AND SEARCH
You are the first name in both cities
Eighteen machines run it. You never open one of them.
A room full of the profession makes proof worth finding. Now it has to be findable.
05
300firms mapped — seventy read in full, seventy-three people named across it
THE FIRM MAP
You know every firm before you ever knock
Every principal, every project, every material they specify — read in advance, down to the species, the cut and the finishes each one returns to.
Being findable is not enough if you do not know who is looking. This is the reading.
06
50architects who specify millwork for a living, kitted quarterly
REFERRALS
Work that refers work — and the sender gets paid
Every introduction tracked, credited and rewarded.
People you have read, hosted and served will send others. This makes that traceable — and paid.
07
35named programmes you qualify for — $175K to $450K a year
GRANTS AND TAX CREDITS
Money that is already yours stops sitting there
Hunted continuously, filed for you, while you stay on the floor.
The machine is running. Now the money already sitting in your name pays for it.
08
12printed pieces, each with a stock, an edge and a named printer
BRAND AND COLLATERAL
Nothing leaves your building that does not match the work
The mark, the colours, the printed pieces — designed, produced and restocked.
All eight are one machine — built, run and maintained for you.
THE RESULT
The firm architects and designers call first.
Eight engines — every figure on this sheet counted before you were asked for a dollar, every one of them opened out in full in the sheets that follow.
Four kinds of people decide who builds the millwork. They all end up in the same
place — your house. Eight engines feed it, you host the room, and every finished job feeds the
machine again. Every box in this drawing is something you are getting.
Click either one
Watch what turns on.
Eight engines, one house, three outcomes, and a loop that makes every finished job
open the next one — every box in that drawing is something you are getting, built and run
for you. None of it is a concept: the grant engine is already coded, and the first-wave firms are
already named and profiled.
Sources · AIA specification practice · AWI QCP directory, pulled live August 2026 · Birdeye platform documentation ·
Fine Line target research R05 & R10 · Las Vegas plan-room access rules
04
Contents
02
The invitation
02Who we are
03
The whole machine, up front
03The Genesis Catalyst Program
04How work reaches your floor
06
Where you stand
06Where you stand
07We learned your company by name
08What is missing right now
09They look you up first
10Decided before you know
11
The market that is waiting
11A market waiting for you
12The one fact that changes it
13The opening nobody told you about
14What no millwork shop has done yet
15
We already know everyone in it
15The firm map
16What we have already read
17Profiles of the people who decide
18The seven kinds of firm
19What we hand you on day one
20
The room on your floor
20The room on your floor
21A year of events in that room
22The clinic where drawings get fixed
23The dinner you host
24The seven printed cards
25What the room teaches you
26The reference library
27Matching firms to your work
28The board where things get traded
29Where this goes next
30You at the centre of the profession
31
The doors
31What an architect gets
32Private architect sites
33What is inside each site
34
Your brand
34The mark and the colours
35The type
36The kit, applied
37
How it gets built
37Your website
38Inside a website
39The reputation machine
40Found everywhere they look
41Who runs it day to day
42
The money that comes back
42The certification you qualify for
43Grants and tax credits
44Referrals
45What the website unlocks
46
We win together
46The one thing that connects it all
47What we are asking for
48How we operate
49
The schedule, and where it goes
49The marketing plan
50The schedule
51Where this goes
52A Tuesday, eighteen months on
53
What is already on your table
53The team you would hire
54What it would cost you
55The whole bill, itemised
56
The decision
56Why would you do this
57This is risk reduction
58The deal
59How far do you want to go
60You are invited
05
Where you stand
You have built a shop most people in this trade only talk about.
That is the fact everything else rests on. Twenty years. Two facilities. A hundred people. Rooms that people walk into and go quiet.
$18MRevenue — built, not raised
$481Per square foot — world-class density
37,440Square feet · Costa Mesa + Las Vegas
100+People who do this every day
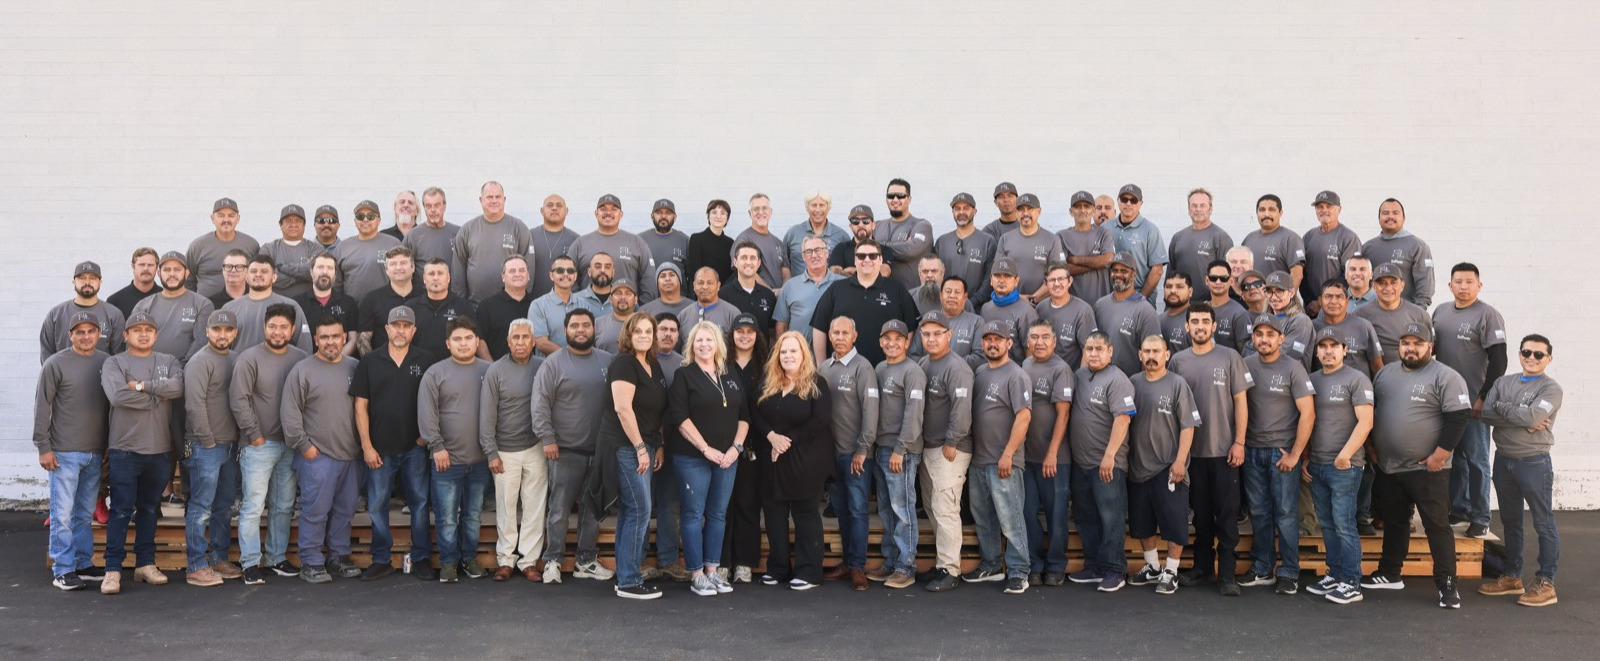
A hundred people who do this every day.Costa Mesa · your floor, your crew
We are not asking you to become a better builder. You are not the problem.
06
Who is already there
We learned your company by name. Every one of them. Before we wrote a word.
Thirty-one people run Fine Line, and each of them has a title, a face and a job we can describe.
We did not ask you for an org chart. We read your building the way an architect reads a set of
drawings — and everything below is already yours, already photographed, already published, and currently
reaching almost nobody.
And the twenty-one behind them, by name.Read off your own building · not one of them asked for
Fernando SaavedraProduction Supervisor
Gustavo Ramirez-GonzalezProduction Supervisor
Tiziana MarinHuman Resources / Accounting
Stephen ChiangInformation Technology
Brian ValdezEstimating
Kenneth JeromeEstimating
Ray CourcyProject Manager
Esteban (Steve) LuvianoProject Manager
David GomezInstallation Supervisor
Abel GomezProject Manager
Anthony VillicanaProject Manager
Keith De Los SantosProject Manager
Ben EstrinAssistant Project Manager
Steven ReidAssistant Project Manager
Paul ForesterDrafting & Engineering
Chad NelsonDrafting & Engineering
Tim FraserDrafting & Engineering
Ryan GettigDrafting & Engineering
Shane PosadaDrafting & Engineering
Ali MorehouseJunior Drafting & Engineering
And more than a hundred on the floorThe crew, in one photograph, three sheets back
Thirty names. Six drafting desks. Two production supervisors. An architect searching tonight finds none of them.
This is what we mean when we say the shop is real and the front door is not.
Every fact on this sheet came off your own website — which means it is already public,
already true, and already doing nothing. The work is to put it in front of the three hundred people
who decide whose millwork gets drawn.
Fine Line Architectural Millwork · staff roster and portrait photography · 1139 Baker Street, Costa Mesa
07
The gap
The shop is real. The front door online is not.
You just heard what you built. Here is why that is not enough on its own: when the people who award the work look for you — on their phone, in Google, in the bid rooms — you are not there.
That front door is not a brochure. It is the central hub of the entire business — the one place every other motion has to land: social, reviews, bid rooms, grants, mail, PR. Without it, nothing connects. With it built right, you market comprehensively in a way no one has wired together — in any category.
Zero Google reviews. Zero reviews on the platforms that matter for specification. Zero Houzz. No LinkedIn company page. No Google Business Profile. The current website carries placeholder text, testimonials from people who do not exist, and stock photos of staff who do not work here.
For a company doing $18M with 100+ employees, this absence is costing real money every single day.
Where a buyer looks
What is there
Status
Google Business Profile
Not found
CRITICAL
Google reviews
0
EMPTY
Houzz
0 reviews
EMPTY
LinkedIn company page
None
NONEXISTENT
Better Business Bureau
Not listed
ABSENT
Plan rooms (BuildingConnected, Dodge)
Not listed
INVISIBLE TO BID FLOW
Facebook
4 reviews
MINIMAL
Yelp
71 good reviews
STRONG — BUT WHERE NOBODY SPECIFIES
BuildZoom score
95 / 100
STRONG — BUT HIDDEN
So what?
When a general contractor in Las Vegas searches "commercial millwork" or "architectural woodwork Las Vegas," Fine Line does not appear. When a project manager opens BuildingConnected looking for qualified millwork subcontractors, Fine Line is not listed.
Every day this continues, projects worth $50,000 to $500,000 are awarded to competitors who are simply more visible — not more capable.
The machines are real.The floor is real.The work is real.
Sources · full technical survey of finelinewood.com, 25 July 2026 — registrar and DNS records, page-by-page measurement, security headers · Google, Houzz, Yelp, Facebook, BBB, BuildZoom and plan-room listings checked May–August 2026 · bid-list size from our buyer-journey study, three to five shops on a competitive package
08
What it is costing you — right now
They look you up before they call.
Someone hears your name in a meeting. Ninety seconds later they have
decided whether you are a real firm.
You were never in the room for it. The decision is made in a browser tab you will never see. This is that ninety seconds, drawn the way
you would draw anything else: to scale. Beneath it — the first glance, and the real page it lands on.
90
seconds
is all it takes. Then they have decided whether you are a real firm —
and you were never in the room for it.
1/20th
of a second
is how long an architect takes to form a judgment about a firm —
before a single word is read.
their glanceone full second
Sources · Google local search results for Orange County and Las Vegas, August 2026 · first-impression timing, Lindgaard et al. · design share of credibility judgments, Stanford Web Credibility Project, N=2,684 · the ranked criteria and the 57–70% figure from our study of how this work actually gets bought, 662 lines, July 2026 · BuildZoom score and facility figures from Fine Line's own record
09
The decision made without you
They decide before you know they exist.
A job is won long before anyone asks for a price. Here is the road every project
travels — and the four stops where a shop is chosen. Grey is where Fine Line is not present today.
Sources · our buyer-journey study, 662 lines, July 2026 — channel use ranked by persona, who decides, and how many shops are contacted (one when a trusted shop exists, three to five when there is not) · residential timeline from first contact to signed contract, 45–120 days; commercial is specified six to eighteen months ahead of award · presence checked against the platform survey on the previous sheet
10
A market waiting for you
Thirty minutes from your Las Vegas floor, the largest build in America is happening.
$15–20BLas Vegas construction through 2030
$300–600MMillwork & FF&E demand inside it
$1.5–6MYour annual target at a 5–10% share — from hospitality alone
7–10 yrHotel renovation cycle — specified once, recurring for a decade
Named project
Millwork scope
When the doors open
Project value
Hard Rock Hotel & Casino
$80–150M
Opens Q4 2027 — millwork awarded ahead of it
$4.3–5B
Athletics / Oakland A’s Stadium
$30–60M
Opens early 2028 — awarded ahead of it
$2B
Bally’s Las Vegas renovation
$40–80M
Phased from April 2026
$1.19B
LVXP (Las Vegas Experience)
$50–100M
Multi-year
$3B+
Brightline West (high-speed rail)
Stations + finishes
Under construction now
$4.8B
Pipeline millwork demand — your 5–10% share
$300–600M
Specified 6–18 months ahead of award
$1.5–6M
Two things make this yours to take rather than yours to watch.
A 50–75% tariff on Chinese millwork has made the imported option structurally uncompetitive
— Section 232, antidumping and countervailing, in place now, with no scheduled expiry. And with architecture
billings at 43.8 — January’s reading — the firms writing these specifications are actively hunting for a domestic shop
that makes them look brilliant. The tariff wall stands today with no expiry on the calendar: a domestic shop with real
capacity is on the right side of it, and you are on the right side of it and always were.
Soft upstream is opportunity downstream, for exactly one kind of firm: the visible kind. The work is
being specified now, six to eighteen months before the award, inside design phases that start years
before anybody breaks ground — which is exactly
the window you are currently invisible in. Get specified once into that hotel ecosystem and the
seven-to-ten-year renovation cycle turns it into decade-long recurring revenue.
And the Strip is only the loudest of five. Dispensary retail is a second Nevada market with its own
licence list, senior living and healthcare a third, franchise rollouts a fourth, and public and
institutional work a fifth — the one certification opens outright. Together they are
six and a half to nineteen million a year of work your floor can already make, on a base of
eighteen. If one of them slows, the other four do not.
The firms winning the work you should be winning are not better builders. They are better known.
That is true nationally, not just here.
And what being known requires is four things, all of them on the schedule in this document:
certification, a real front door with the work behind it, contractor relationships, and presence in
the plan rooms. Fifteen to twenty billion dollars of construction, three to six hundred million of
millwork demand inside it, and an eighteen-million-dollar shop thirty minutes away that is not yet
at the table.
The pipeline, on a calendar
The table says when each job opens its doors. This says when each one is written — the drawings go in six to eighteen months before the award, inside design phases that run years ahead of the opening. Two of those windows have already closed. The open ones are closing through 2026 and early 2027.
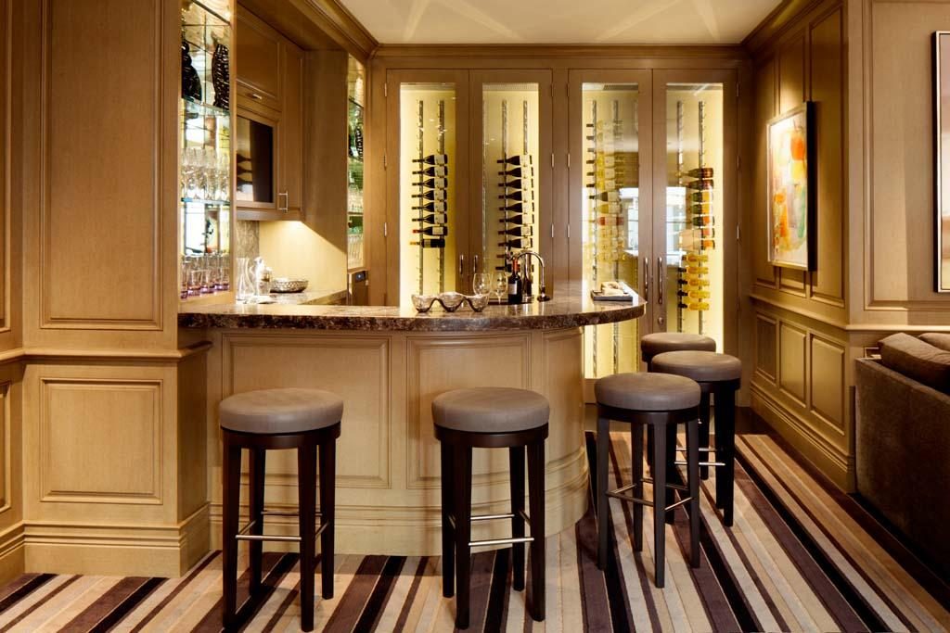
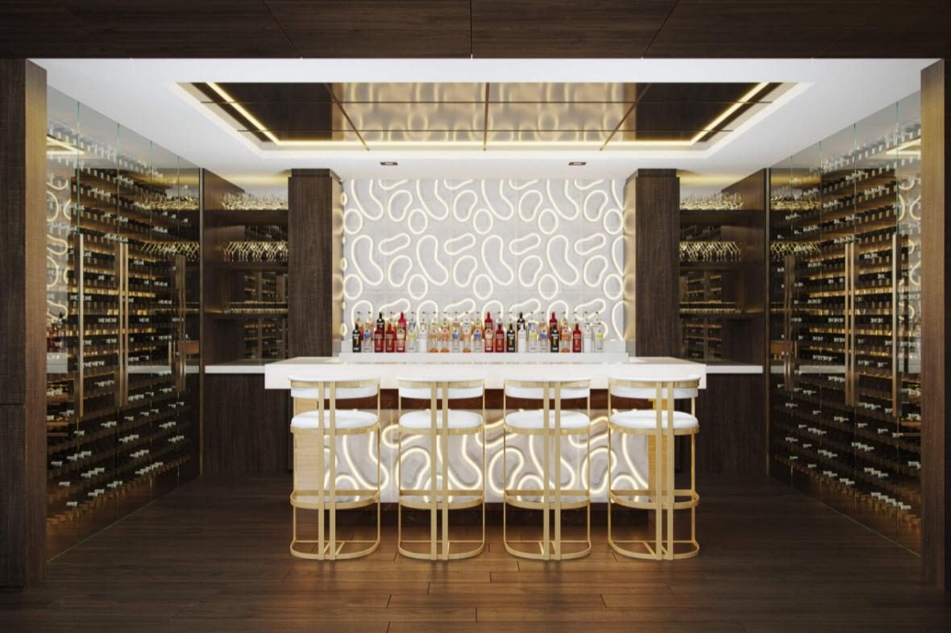
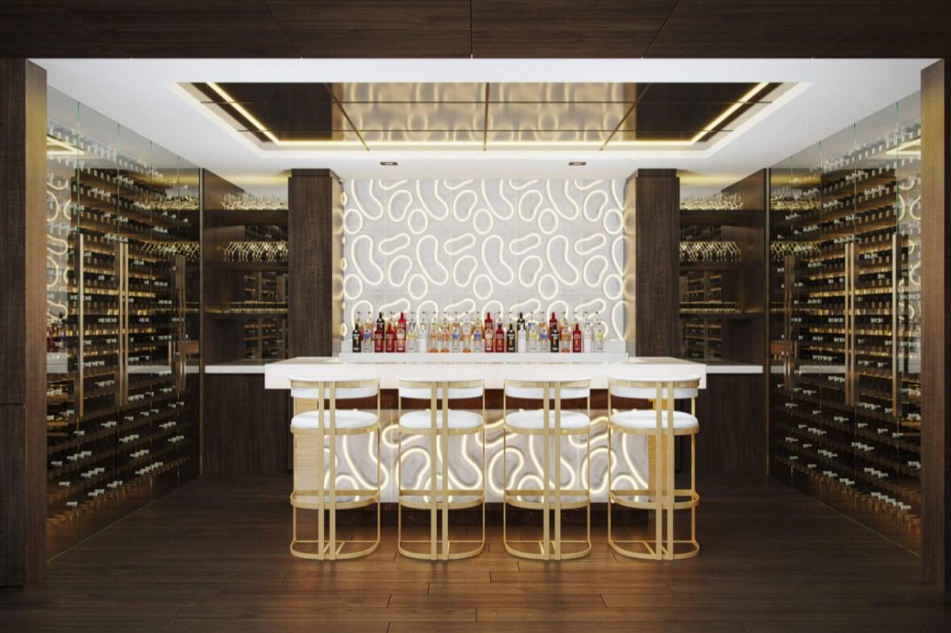
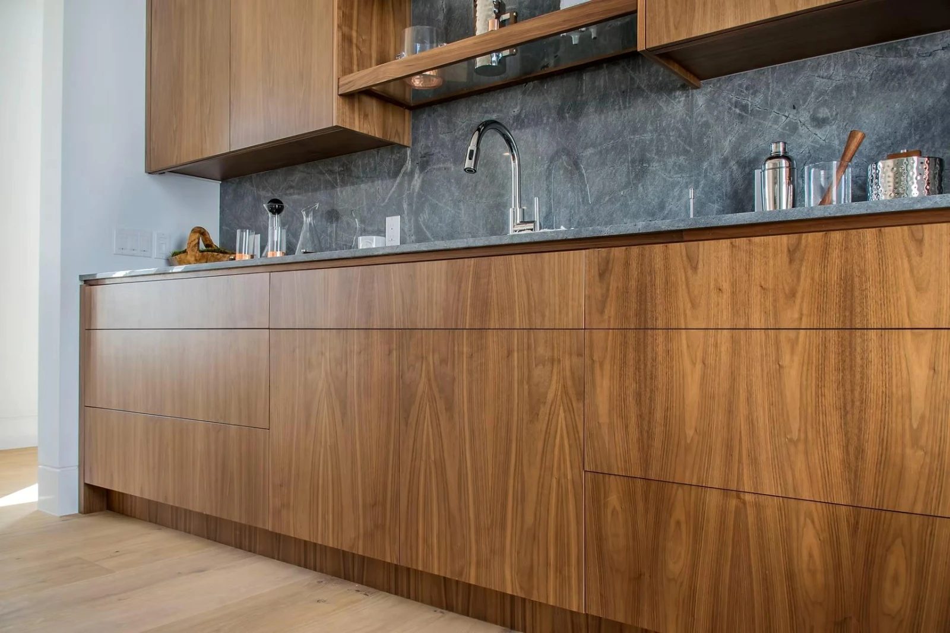
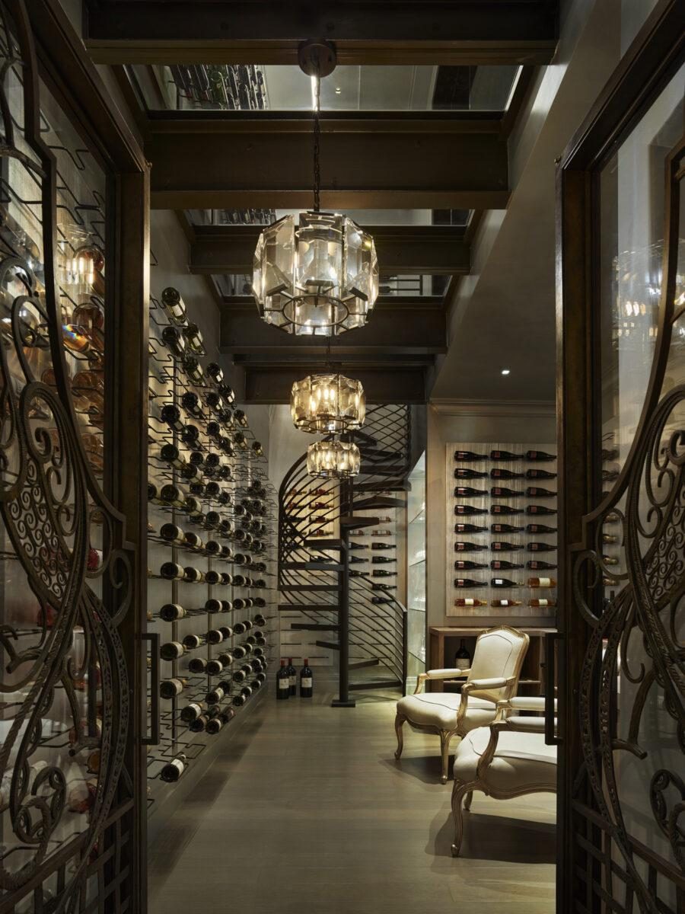
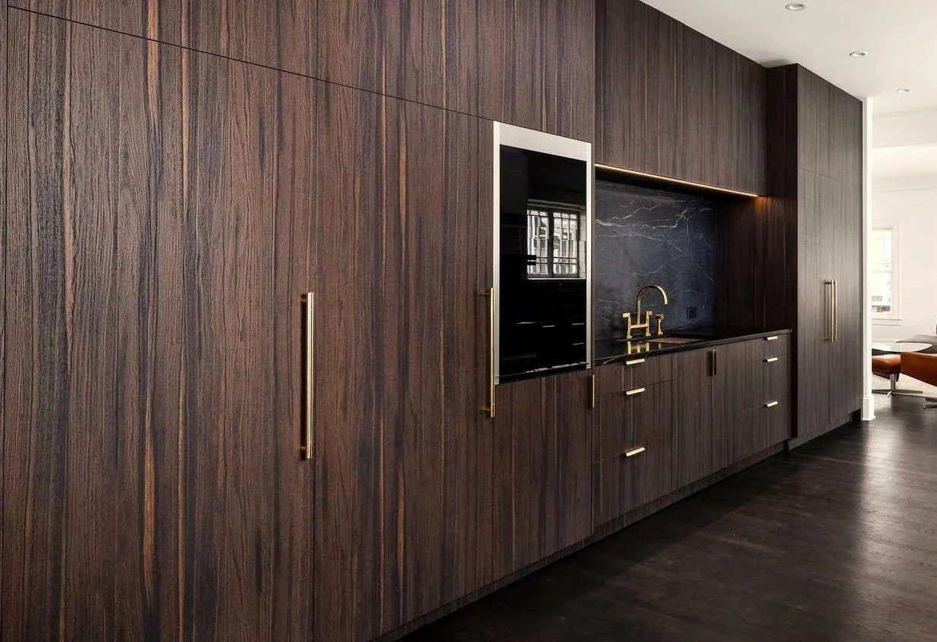
You already speak hospitalityA fitted bar in solid panelled hardwood — the exact vocabulary a Strip fit-out is written in.And at the scale the Strip buysA wine cellar and bar: hundreds of linear feet of racking, a lit island counter, one room. Nothing on this page is a stretch for your floor.
Sources · announced Las Vegas project values and schedules, 2026 · AIA Architecture Billings Index · Section 232 and trade-remedy determinations on wood products
11
The fact that changes everything
Seven licensed shops for the whole of Nevada. Seventy-two certified projects between them — ever.
7Firms licensed in all of Nevada — we pulled the directory ourselves
4Of them in the Las Vegas valley — against $300–600M of demand
72Certified projects on record statewide — ever
$3.3–6.2KThe licence, first year — and 90 to 180 days
The licensed seven — the whole directory
Where
Certified projects on record
What that says
Herrick & O’Herron, Inc.
North Las Vegas
41
The deepest record in the state
Victory Woodworks
Sparks
14
Northern Nevada
Pacific Showcase
Las Vegas
8
In the valley
Complete Millwork Services, Inc.
Carson City
7
Northern Nevada
Austin Millwork & Cabinetry
Las Vegas
1
In the valley
B & C Cabinets & Millwork Inc.
Carson City
1
Northern Nevada
CMD Inc.
Las Vegas
0
Licensed, no certified project yet
Fine Line
Costa Mesa + Las Vegas
—
Local operations, 100+ people, a CNC fleet and commercial expertise. The licence is the missing line.
Sources · AWI QCP directory, pulled live August 2026 · AWI QCP fee schedule
12
The door you did not know was closed
Every commercial job in Las Vegas is invited through a room you are not standing in.
When a general contractor needs millwork, they do not Google around. They open one of three rooms and invite the firms listed there. If you are not in the room, you are not invited — and you never hear the job existed.
The room
What it costs
Why it matters
BuildingConnected
Free for subs · Bid Board Pro ~$399/mo
Where Western US commercial GCs send bid invitations. The subcontractor profile is free — which makes an empty seat inexcusable. This is the room.
Dodge Construction Central
$300–900/mo
Surfaces a job four to eight weeks before public bidding. The industry standard for seeing work before it bids.
ConstructConnect (iSqFt)
$129–199/mo per market
Mid-market and regional builders. The third door into the same pipeline.
Your presence in all three today
NONE. Invisible to the entire bid flow.
What this costs, plainlyJobs worth $50,000 to $500,000 are awarded every month to shops that are not more capable than you. They are just standing in the room. It is the cheapest fix in the whole program, and it starts in week one.
The cheapest door in the building
Both bars are drawn on the same dollar scale, and that is the whole point: the fee is too small to see next to the work it buys a look at.
Six doors. You are behind none of them.Every one of these is a job being invited through a room. Three of those rooms are budgeted at five hundred and fifty dollars a month between them.CEO Plan · Vegas commercial bid flow · BuildingConnected / Dodge / iSqFt
13
The gap nobody has closed
No millwork shop in America is somewhere an architect goes on purpose.
We looked. We ran the search and wrote the answer down. No custom shop in this country runs personal portals for the architects who specify them. None hosts the room where the profession gathers. None has the library. None has built the tools.
Which means the next twenty pages are not a catch-up plan. They are a category, and it is open.
14
The firm map
Three hundred firms mapped. The first wave already named.
Architect firmsDesign studiosYour two floorsTHE FIRST WAVE OF A ~300-FIRM UNIVERSE — EVERY NAME AND PRINCIPAL IN THE ATTACHED LIBRARY. THE MAP GROWS; IT IS NOT A LIST OF SEVENTY.
15
What we already read
Three hundred firms on that map. Seventy of them are already read, end to end.
Not scraped into a list. Read. The principal by name, the projects they have actually built, the species and the detail language they keep returning to, the words they use when they write about their own work — and the place in their process where it hurts.
70
Complete records, inside a mapped universe of three hundred.
Orange County and Los Angeles architects30
Las Vegas architects20
Design studios20
Sources · our own firm-by-firm reading of seventy practices across Orange County, Los Angeles and Las Vegas, July–August 2026 · principals, built projects and published words taken from each firm’s own record
16
The profiles
We are building a psychological profile of every firm on that map — the first wave now, the full three hundred as we go.
Not to manipulate anyone — to stop talking past them. Every firm on that map gets read: what they have built, what they publish, what they award each other, the words they use for the work they are proud of. Then everything that reaches them is written in that language, by name.
What they have built
Every project we can find, read for taste — species, detail language, the finishes they return to.
What they say
Their published words, award entries, and lectures — the vocabulary they actually use.
What they need
Where their process hurts: spec assembly, submittal cycles, hardware callouts, lead times.
🧠 Why this is the differenceEvery sub in America sends the same capability brochure to the same list. It gets deleted. When a principal opens something that speaks about the exact detail she is fighting on the exact project she is building — that is not marketing anymore. That is a colleague. The first wave is already named and profiled in the attached library — inside a mapped universe of about three hundred.
GENESIS INTELLIGENCE
RECORD 1187 OF 300 · FULL DEPTH · 2026-07-25
Firm dossier · Tier 1 architecture
Daniel Joseph Chenin, Ltd.
Las Vegas, Nevada · 10–20 staff · Principal: Daniel Joseph Chenin, FAIA · Forbes Best-in-State 2025 · AIA Nevada Firm of the Year 2021
Bottom line
One conversation reaches this entire firm. Chenin selects every material palette himself, and his work is so restrained that millwork is the only thing in the room — which means your tolerance is the whole job. Approach principal-to-principal. There is no procurement gate to clear.
Confidence
0.947 of 7 fields
HIGH PRIORITYLOW CROWDING · 23/100
Hard facts
Millwork per project
$100,000 – $300,000
Decision path
Principal alone · no committee
Tolerance demanded
Furniture-grade, architectural scale
Distance to your Las Vegas shop
Same metro
Built work
Palladio · The Summit Club
19,370
Tombolo Residence
12,400
Fort 137 · international award
7,800
Square feet · published project record
Materials he returns to
Rift-cut oak paneling · book-matched veneer · furniture-grade built-ins · architectural ceilings · reveal and shadow line
His vocabulary
quartersawn vs plainsawnoil finish vs conversion varnishrift-cutbook-matchedrevealshadow linegrain match
Use these and you are a colleague, not a vendor.
Key findings · in order of importance
01
The decider is one person, and he is reachable
Daniel Joseph Chenin, FAIA, personally selects every material palette. Small firm, direct principal access. No committee, no procurement gate. A single conversation covers the whole firm — the shortest path in the entire first wave.
02
His restraint makes millwork the whole job
Material-driven work, every selection intentional. Fewer elements per room, so every joint, grain match and finish layer is visible — there is nothing else to distract from a flaw. Where most shops see risk, four generations of craftsmen see the opening.
03
He needs a partner, not a vendor
Subs hit his standard once and cannot sustain it across projects. His stated need is continuity of execution. Jon personally overseeing the package answers the exact objection before it is raised.
04
The field around him is nearly empty
Competitive crowding scores 23 of 100 — few shops can hold his tolerance at his scale. Trophy estates from 7,800 to 19,370 square feet, at $100K–$300K of millwork each.
Where it hurts him → what you already have
Perfection at small scale — nothing in the room hides a flaw
→
Furniture-grade tolerance held across a whole package
Subs hit the standard once, then cannot sustain it
→
Four generations, 100 craftsmen, two facilities
Needs a partner, not a vendor
→
Jon personally oversees the millwork package
Every grain match and finish layer is on show
→
Book-matched veneer and reveal detail as standard work
Fit against the seventy
Where he sits among the seventy
Vertical axis: how directly you can reach the person who decides. He is alone in the top band — high access at real millwork value. Grey, the other firms in the first wave.
Recognition · what the profession has given him
What we hold on him · and on the rest
7
fields read on this firm
70
firms held at this depth
300
firms mapped in the universe
3
named projects with scale
Risk · what could cost you this one
HIGH
A single visible defect ends it. With so few elements in the room, one grain mismatch is the whole impression. Sample approval before production is not optional here.
MEDIUM
He has been burned on consistency. Subs met his standard once and slipped. Expect him to test continuity across two projects before he commits.
LOW
Price is not the lever. At $100–300K on trophy estates, the decision is execution and trust, not the bid.
The specification window · when you have to be in the room
The path to the decision
This is why he is the best target in the seventy: there is no gate between the two of you.
What he will ask you · and what answers it
"Who actually runs my package?"
Jon, by name, personally. Not a project coordinator. Say it in the first conversation — it is the answer to the objection he has never had answered.
"Can you hold this across three houses, not one?"
Four generations, 100 craftsmen, two facilities — Costa Mesa and Las Vegas. Offer the second project before he asks for it.
"Do you know what I mean by a reveal?"
Answer in his vocabulary — rift-cut, book-matched, shadow line, conversion varnish. The vocabulary is the credential.
Confidence by field · where we are deep, and where we are thin
How they design
96
Project value
92
Who decides
98
Where it hurts
90
What makes them feel seen
88
Why it is you
86
Size and how they buy
84
Publications and press
34
Repeat builders and GCs
28
The last two are thin and we say so. Press and repeat-builder history are the next things we read on him.
Recommended next step
Principal to principal. Reference Fort 137 or the Tombolo Residence by name, and show restrained, materially-focused work — reveal details, shadow lines, book-matched veneers. No sales process.
"Your work reminds me why I got into this craft. I'd be honored to collaborate on your next project — I'll personally oversee the millwork package."
Source: deep profile research, 25 July 2026 · seven fields read per firm69 further records held at this depth · 300 mapped
17
What you are actually being handed
While you are reading this, we have already downloaded the architecture, design and millwork knowledge of the world.
TerabytesEvery treatise, standard, pattern book, catalogue and manual we can lawfully obtain — still gathering, every hour
50,000Genesis agents — each one the equivalent of what everyone else calls a single agent — holding your entity, your two states, your trade
7M+Trained agents in the network behind them — research, drafting, watching, learning, every hour
FirstNo millwork house in America has had access to this. You would be the first, before anyone
Nobody tells an owner this. You should hear it. The reason a program of this size can be delivered at the price we quote is not charity and it is not a discount. It is that the research, the analysis, the drafting and the watching are done by a system we built and own — and the thing that system needs most is a real company to prove itself on.
That is the trade. You get an intelligence no competitor in your industry can buy at any price. We get the case study — the proof that a twenty-year craft house can take the front of its market in a season. Both sides win, and neither side is pretending.
18
The territory
Seven kinds of firm buy millwork. In every one of them, the person who names you and the person who signs your cheque are two different people.
The map has three hundred firms on it and seventy already read end to end. They are not one audience — they are seven, and each buys in its own way. Below is the route through every one of them. The gap in the middle is how far apart those two people stand. Where the gap closes, the sale is short. Where it opens, your name has to survive two more hands before anybody pays for it.
How each one buysSeventy read · a mapped universe of three hundredSheet 18
A
Global design brandsImage first
Invited as consultants. The fabrication partner is often overseas or one of a handful of ultra-elite American shops.
The design principal names you, and the contract runs out through the project architect and a specialty project manager. BIG · Foster · Gehry · Studio Gang · Diller Scofidio + Renfro
B
Megafirms and volume commercial studiosStandards libraries
Formal standards libraries. MasterSpec and Specpoint. Preferred-vendor lists. The general contractor runs the bid.
The interiors or workplace studio names you; the project manager procures; the contractor awards. Specifiers live in studios, not on head-office org charts. Gensler — co-CEOs Jordan Goldstein and Elizabeth Brink · Perkins&Will · HOK · SOM · HKS · Corgan · HDR. In Las Vegas the same seat is held by Friedmutter Group, Steelman Partners and Bergman Walls.
C
Regional luxury residentialRelationship and portfolio
An architect-and-builder handshake. Far less Division 6 rigour than commercial work — which is exactly why the specification can slip.
The principal or lead designer names you; the owner signs — and the builder can swap the product out unless it is written down and locked. Paul McClean · Richard Landry · Brion Jeannette · Grant Kirkpatrick, KAA · Steven Ehrlich, EYRC · Tyler Jones, Blue Heron · Daniel Joseph Chenin · Richard Luke
D
Design-build luxuryOne table
The builder's own operating system. Amenities questionnaires that read like a finish schedule. In-house finish crews.
Owner and design-build principal decide together — the two people are the same table. Fewer doors, and very hard to displace once you are inside one. Dan Coletti, Sun West · Chris and Michael Stuhmer, Christopher Homes · Michael Gardner, Studio G and LUXUS · Brian Horner, Kingdom & Co.
E
Boutique and rising studiosFive to fifteen people
High taste, thin process. Email and PDF instead of a standards library — which means one good conversation changes everything.
The principal is the specifier, and usually runs construction administration as well. One person to convince, one person to keep. Lorcan O'Herlihy, LOHA · Michael Maltzan · Aaron Neubert · Mitchell Rocheleau
F
Interior design housesFurniture, fixtures and casework
Casework rides inside the FF&E package. Showroom culture. Kitchen-and-bath language, not construction language.
The designer names you; the contractor installs it. A shop that can speak designer and shop drawing in the same breath wins here and almost nobody can. Kelly Wearstler · Martyn Lawrence Bullard · Kristie Schneider, Reveal · Lisa Slayman · Laura Brophy · Ohara Davies-Gaetano
G
Commercial contractors and finish carpentryThe Strip, and corporate
Bid packages through BuildingConnected and Dodge. Quality-certification language written into the specification. Insurance and pre-qualification before you are allowed to price it.
The architect writes Division 6; the contractor awards it; the owner's representative can still gate it. Three signatures between the drawing and the money. PENTA Building Group · Martin-Harris · Whiting-Turner · McCarthy Building
Two of these seven have no hands in between. They are also the two that almost nobody sends a capability brochure to. The one every millwork shop in America chases is the longest route on the sheet.
Bands A–C and FAt the top, price is not the lever. A past relationship outranks a peer referral, and a peer referral outranks anything found by searching. That is the order, and it does not change with the market.
Bands B and GCertification language decides the bid list. When quality-certification wording is written into a specification, it settles who is even permitted to price the job — before a single number is quoted.
Bands C and GTwo different trades wear the same name. Residential luxury still runs on a handshake and a finish board. Commercial runs on forty to a hundred and twenty sheets of shop drawings. You can serve both — but not with one letter.
From our own living industry map — seven firm types, the buying route for each, and the seventy principals already read inside a mapped universe of three hundred firms.Seven kinds of firm — one shop that answers all of themGlass, timber, steel and stone, forty feet of it, in one assembly. Whichever of the seven is reading, this is the answer.
19
The architect community
The architects and designers in your two markets have nowhere to meet. You give them somewhere.
Not an association. Not a mailing list. Twelve real things, run by the shop that does the work.
Your own table, in Costa Mesa. This is where it happens.
01A place for them to gatherYou give the profession somewhere to meet. Nobody in your two markets has done it.
20
The room · one of eleven
A room on your floor where nobody is selling anything. Twelve seats. Every two weeks. Your name on the door.
Architects and designers have conferences that sell to them, trade shows that sell to them, and lunch presentations that sell to them. What they do not have is a room where nobody is selling.The firm that hosts the room the profession gathers in becomes the centre of it. We can find no millwork house in America that has tried. You open with one true story from the machine, the way you would tell it standing at it — and then you stop talking, and you listen. Everything else in this chapter grows out of that one hour.
Fine Line Architectural Millwork · the room in plan, drawn in the line weight you draw an elevation in
The whole size of it
12
Hard cap. Twelve is the number where everyone speaks and nobody performs. The thirteenth turns a room into an audience — and an audience is the thing they already have far too much of.
You already own the roomOne table, walnut on three walls, a screen nobody needs to use. Twelve chairs is the only change — and it is already photographed.
Why anyone comes
Every other invitation in their inbox wants something. This one asks them what they need — and then goes and builds it.
Seventy-five minutes, six moves, and it ends on time.The shape of every salon
01Seen
One piece of work someone in the room made, named out loud, by you.
02Ask harvest
The three questions nobody in the trade has answered yet. Written down.
03Craft lesson
You teach one constraint — of the wood, of the machine, of the install.
04The experiment
The room picks one thing Fine Line will try before the next salon.
05Share door
One peer invited, by the person who wants them in the room.
06Release
No homework guilt. The experiment is your burden, never theirs.
Host of craft
You. One true story from the machine, then silence.
Circle keeper
Time and turns. Everybody speaks; nobody holds the floor.
Scribe
Every ask written down. Nothing said in the room is lost.
Immune
Kills any sentence that sounds like a pitch. Including yours.
Twelve seats · every second week · seventy-five minutes · six moves · four people holding the room
02What happens over a yearSix gatherings. None of them is a sales pitch.
21
The year in the room
Six things happen in it. Not one of them is a pitch.
It is not a concept and it is not a launch. It is a year with dates on it. Here is the whole twelve months at once, so you can see the rhythm with your eyes before you read a word about any of it.
26Evenings a year in your building — more time with the people who specify millwork than a decade of trade shows will ever give you.
26Decided experiments. One comes out of every salon, chosen by the people who write your name into a drawing set.
12Submittals solved in public at the clinic — twelve drawing sets a year made buildable before they ever reach a shop.
4Crossover nights where residential meets commercial. That is the bridge into Strip-scale work, and you own the bridge.
The spine
The Salon
Every two weeks · twelve seats · your floor
Twenty-six evenings a year in your building. One decided experiment comes out of every one of them — a thing Fine Line will try before the next salon, chosen by the people who specify your work. Everything else on this sheet exists because this one keeps happening.
Monthly
The Spec Clinic
Their hardest submittal, solved in public
Somebody brings the drawing set that is fighting them and the room solves it together — hardware callout, grade, tolerance, the thing the shop wishes had been drawn differently. It is drawn in full on the next sheet.
Quarterly
Crossover Night
Residential meets commercial
The two halves of your market in one room, four times a year. Residential shops across Nevada are trying to learn commercial work. You are the one who could stand up and teach it — and one shared standard comes out of every night.
Always on
Shop Tours
Sample boxes go home in their hands
Nobody who has held the offcut specifies from a photograph again. They leave with wood, not a brochure — species, grade, two finishes, and your name burned into the lid of the box.
First Thursdays
Student Competitions
The next generation, in your building
The people who will be writing specifications in five years learn what wood can actually do in your shop, not in a lecture hall. They remember the shop that taught them for the rest of their careers.
The sixth — and the one that was asked for twice
The Dinner
Sixteen at one long table, at the end of a salon, with the machines already dark. It is the only one of the six with no date on it yet, because the date is yours to set — and it is the one they will still be talking about a year later. You will find it three sheets from here.
And all six of them happen here.Six rituals · one building · 1139 Baker Street
The SalonThe table is already in the building.The Spec ClinicEvery callout an architect argues about, on one wall.Crossover NightYou have already built commercial. Most of them have not.Shop ToursThe press. Nobody forgets standing next to it.StudentsThe first lesson is that the colour on the end means something.The DinnerA long table, in a room you made.
And one of these hours counts toward the licence they are required by law to keep.
Architects must sit through continuing education to stay registered — every year in Nevada, every renewal in California — and somebody gets to be the one who teaches it. Fine Line becomes an accredited provider, and in Nevada the hour they are obliged to attend is yours: in your building, on your material, in your voice. The registration path, the state-by-state hour requirements and the course portfolio are already researched and written. It turns an invitation they could decline into an hour they need.
Six rituals, and not one of them is a pitch. We build the machinery behind every one — the invitations, the calendar, the follow-through. You run the room: you show up and tell the truth about wood.
Fine Line community design · salon, clinic, crossover cadence · shop tours, student programme, accredited-education path
03Free help with a hard detailAn architect brings a drawing they are stuck on. Your shop solves it.
22
The specification clinic
Once a month, somebody brings the drawing that is beating them and the room solves it out loud.
An architect can draw the intent perfectly and still hand a shop something nobody can build to. Nobody teaches that gap — not in school, not at a conference, and certainly not by a salesman. You teach it, in ninety minutes, on their own set, in front of eleven of their peers. They leave with a buildable drawing. You leave known as the shop that made it buildable.
A real section, marked the way it gets marked — six things a shop cannot guess, found in ninety minutes
Ninety minutes · what actually gets decided
01
The grade
Economy, Custom or Premium. One word that moves the price of the package materially, and it is the most common omission in the sets that reach a shop.
02
The reveal
Every gap between two pieces of wood is either drawn or argued about later. The room draws it.
03
The hardware
Named, by manufacturer and model, so the drawer feels the way the architect imagined it instead of the way it was substituted.
04
The scribe
Where the cabinet meets a wall nobody built plumb. Field tolerance decided in the drawing, not on site at seven in the morning.
05
The core
What is under the veneer. This is where the shop tells the room what will still be flat in ten years.
06
The grain
Sequence-matched, book-matched, or whatever arrives. On a wall of doors that decision is the whole room.
And here is the part that pays
Everything decided in that ninety minutes gets written into their office master specification. Every project they draw after it carries it — whether or not you are in the room.
Most sets never say which grade they mean. That single missing word is what turns you into a commodity.
When the grade is not written down, shops bid the cheapest defensible reading of the drawing — and under AWI, silence defaults to Custom, the middle grade, a choice the architect never made. The best shop loses on price for work nobody asked it to do. Teach the room to write the grade, and the room starts specifying at your level by default. This is not a favour you do them. It is the quietest competitive advantage in the whole trade, and it costs one evening a month.
Item 03 · the hardwareNamed, by manufacturer and model — so the door feels the way it was drawn instead of the way it was substituted.Fine Line community design · the specification mechanic · woodwork grade ladder · section 06 40 00, basis of design
04Dinner for twelve, twice a yearBy invitation. The people you most want to know.
23
The dinner
And once a year, the long table. No agenda. No deck. No seating chart built around who buys.
Twice, while this room was being designed, the same ask came back: we could have dinner. It has never been on a page until now. Every other night in this chapter has a purpose written on it. This one has none, on purpose. Sixteen people from every corner of one industry, eating at one table, in the building where the work is actually made.
The same building, after the machines stop
The three rules of the table
Nobody talks about a job they want.
Not one. It is the only rule enforced, and it is the reason they say yes. The evening buys nothing and asks for nothing, which in this profession makes it the rarest invitation anyone will send them all year.
The people who never sit together, sit together.
The architect who draws it, the designer who chooses it, the contractor who schedules it, the supplier who ships it, the foreman who installs it, and a student who will do all of it in ten years. They spend their careers at opposite ends of one drawing and have never eaten a meal in the same room.
The host speaks last, and briefly.
One thing you learned this year that cost you money. That is the whole toast. Then you sit down, and the table does the rest.
16 seats1 table0 presentations1 night a year
A competitor can buy the advertising, the trade booth and the sponsorship. Nobody can buy the night people talk about for a year.
Everything else in this chapter is a system. This one is a memory, and a memory is the only thing that never needs renewing. It happens in your building, at your table, and every person who was there tells the story with your name in it.
Fine Line community design · the dinner — asked for twice, drawn here for the first time
05The first seven movesExactly how it starts, in order, from day one.
24
How it begins
We do not announce Fine Line to them. We ask them what would make the work easier.
Seven cards. Two minutes. Seven questions about what actually hurts in an architect’s week — and not one of them is about you.Not a survey — an invitation with craft on it, and every card returns something worth having. They arrive as printed objects with craft on them. A heavy card stays on the desk. Here are all seven, at the size they are printed.
The card itself
Five by seven, on cotton stock heavy enough to stand up on a desk, with a deckle edge and a single brass rule. It is the same object as the invitation at the front of this document — which proves the craft is a capability we repeat, not a one-off flourish. Your name is on the back. Nothing else is.
What the seven cards actually do
ARRIVE
Posted, in an envelope, to a named person.
Not a form, not a newsletter, not a link. It lands on the desk of somebody who receives forty emails a day from people who want something, and it is the only thing in the pile that asks them a question.
ANSWER
Two minutes — and answering is worth something.
A completed set unlocks a real thing off a Fine Line offering: a showroom day, a sample board made to their palette, an hour of drawing help on a live set. Never a discount on the work itself, and never a price we have not published.
RETURN
Every card carries a craft answer on its back.
Even the ones who never reply keep it, because the reverse of each card teaches one true thing about wood, in your words — why the same door behaves in Costa Mesa and fights you out in the desert, what the grain will do in ten years, the tolerance you have learned to leave. The ask gives before it takes.
KEPT
And not one answer gets lost.
Somebody actually reads them, and what was said in February is still there in September when you are deciding what to build. Most people who ask a profession what it needs never write the answers down. The next sheet is what happens when you do.
The first one comes back inside a fortnight, handwritten. You will read it more than once.
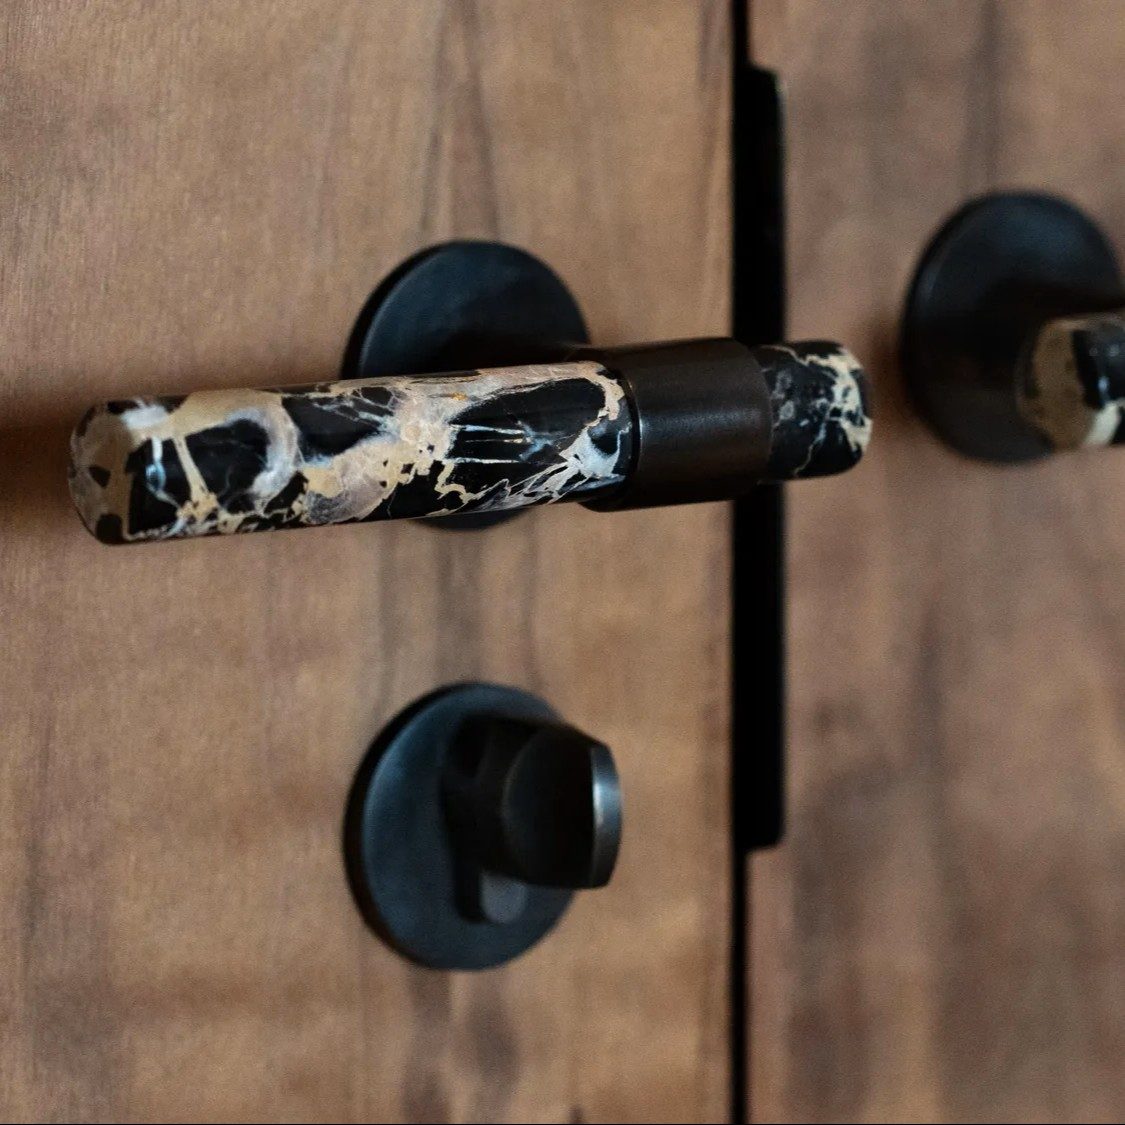
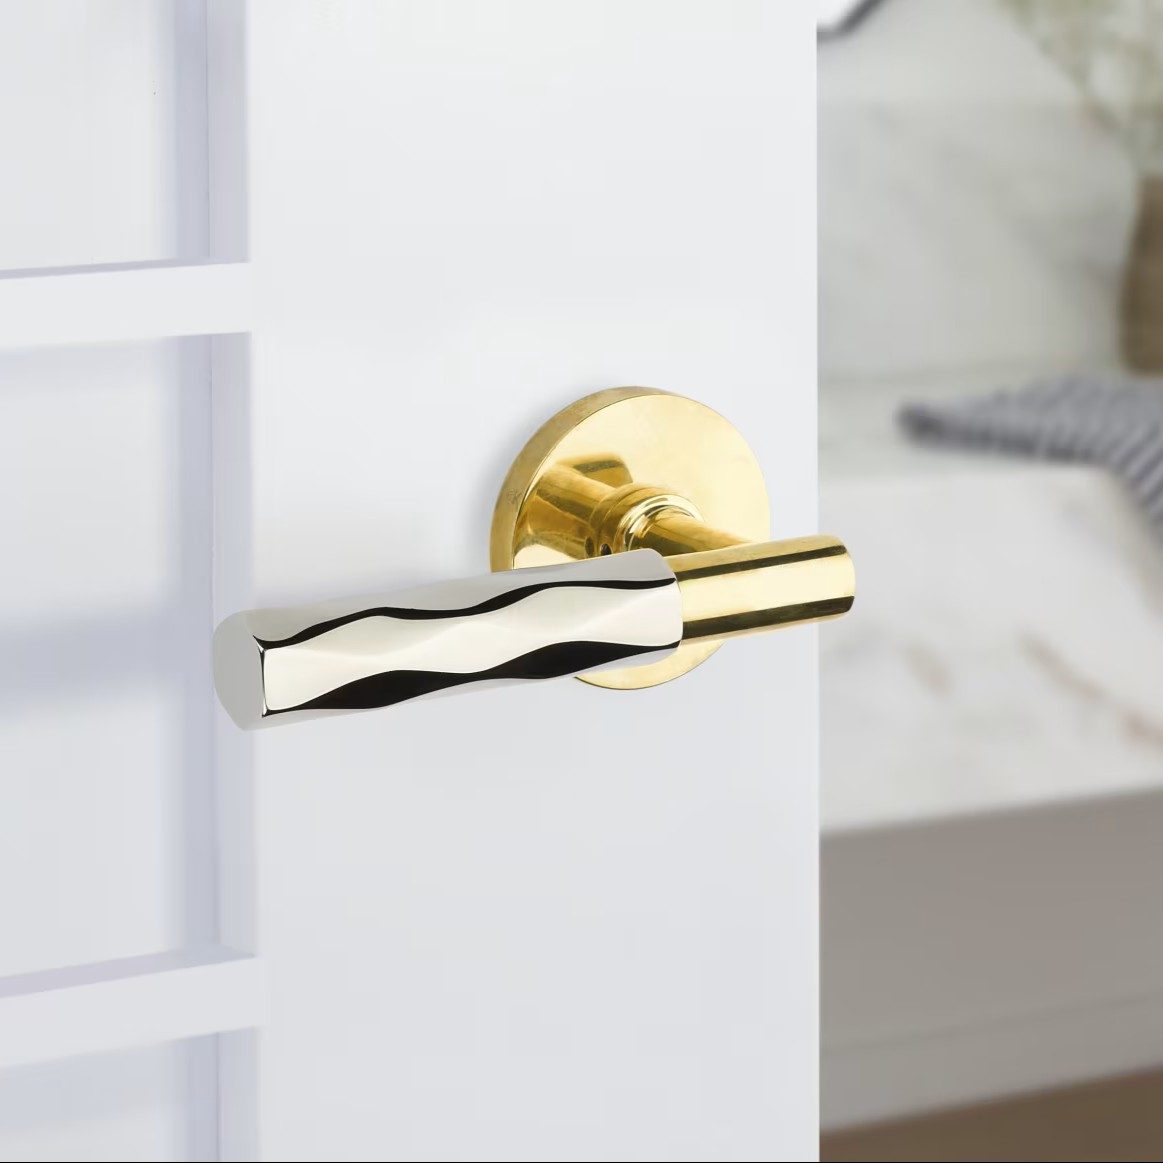
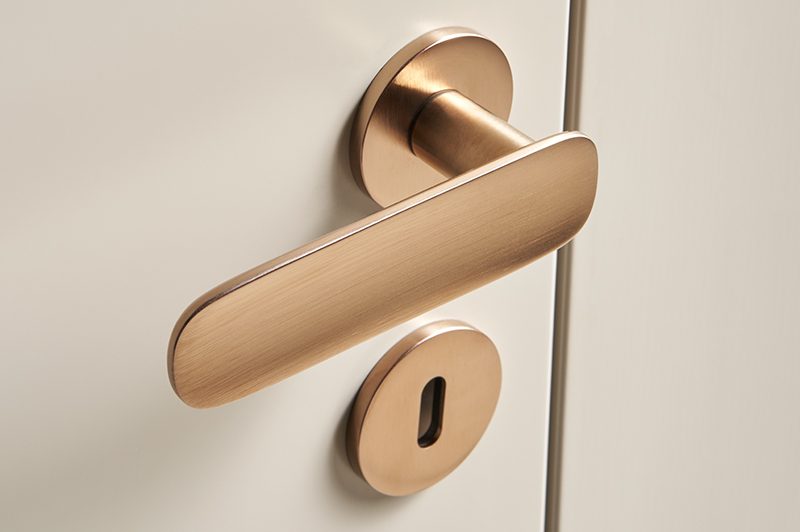
What arrives in their handOne lever, satin brass, on a white ground. A card asks. An object is remembered.Seven printed cards · posted to a named person · two minutes · a craft answer on every reverse · nothing sold on any of them
06What you learn by hostingWho is building what, and what they need next.
25
What the room tells you
Everything said in that room is written down. Within one season you stop guessing what your market wants.
Somebody says the real thing at nine minutes past seven — why the last job went wrong, what they wish a shop had told them — and today a sentence like that evaporates before anyone reaches the parking lot. A scribe sits in every salon so that it does not. Over a season those notes become a written account of what this profession is actually struggling with, in its own words, with names against it.
Five things this profession is hurting from — researched before the first invitation goes out.The pain map
The cluster
What it sounds like when they say it
What the room does about it
01
Specification friction
“I drew the intent. What came back was not what I drew, and I found out on site.”
The clinic, monthly. The grade, the reveal, the hardware and the tolerance get written into their office master specification — and stay there for every project they draw after it.
02
Billings softness
“Fewer starts, longer decisions, and everybody is being asked to sharpen a pencil.”
Crossover night. Residential principals meet the commercial and hospitality work that is still moving, and you are standing between the two markets holding the introduction.
03
Coordination chaos
“Nobody told the millwork shop until the schedule was already broken.”
The shared calendar of the room. Field measure, submittal turnaround and lead time are discussed in a room, months before they become a phone call at seven in the morning.
04
Fabrication gaps
“I do not know what your shop can actually do, so I draw what I have drawn before.”
Shop tours and the sample wall. They see the machine, hold the offcut and learn the real limit — and then they draw to it, which means they draw to you.
05
The discovery wound
“I do not have a millwork shop I trust. I have a list of three and I rotate them.”
The room itself. Every shop in the trade carries this wound and none of them has solved it. Twenty years of your work has been chosen off a list; the shop that becomes the gathering place is never on a list again.
The trade press tells everyone the same thing on the same morning. Your room tells you something nobody else is being told.
And it belongs to them as much as to you, Jon. The pattern goes back on the table at the next salon — here is what twelve of you said, here is the one we are fixing first. When you then decide what to add to the shop, who to hire or which city to open in, you are reading a record written by the exact people who decide whether your name goes into a drawing set.
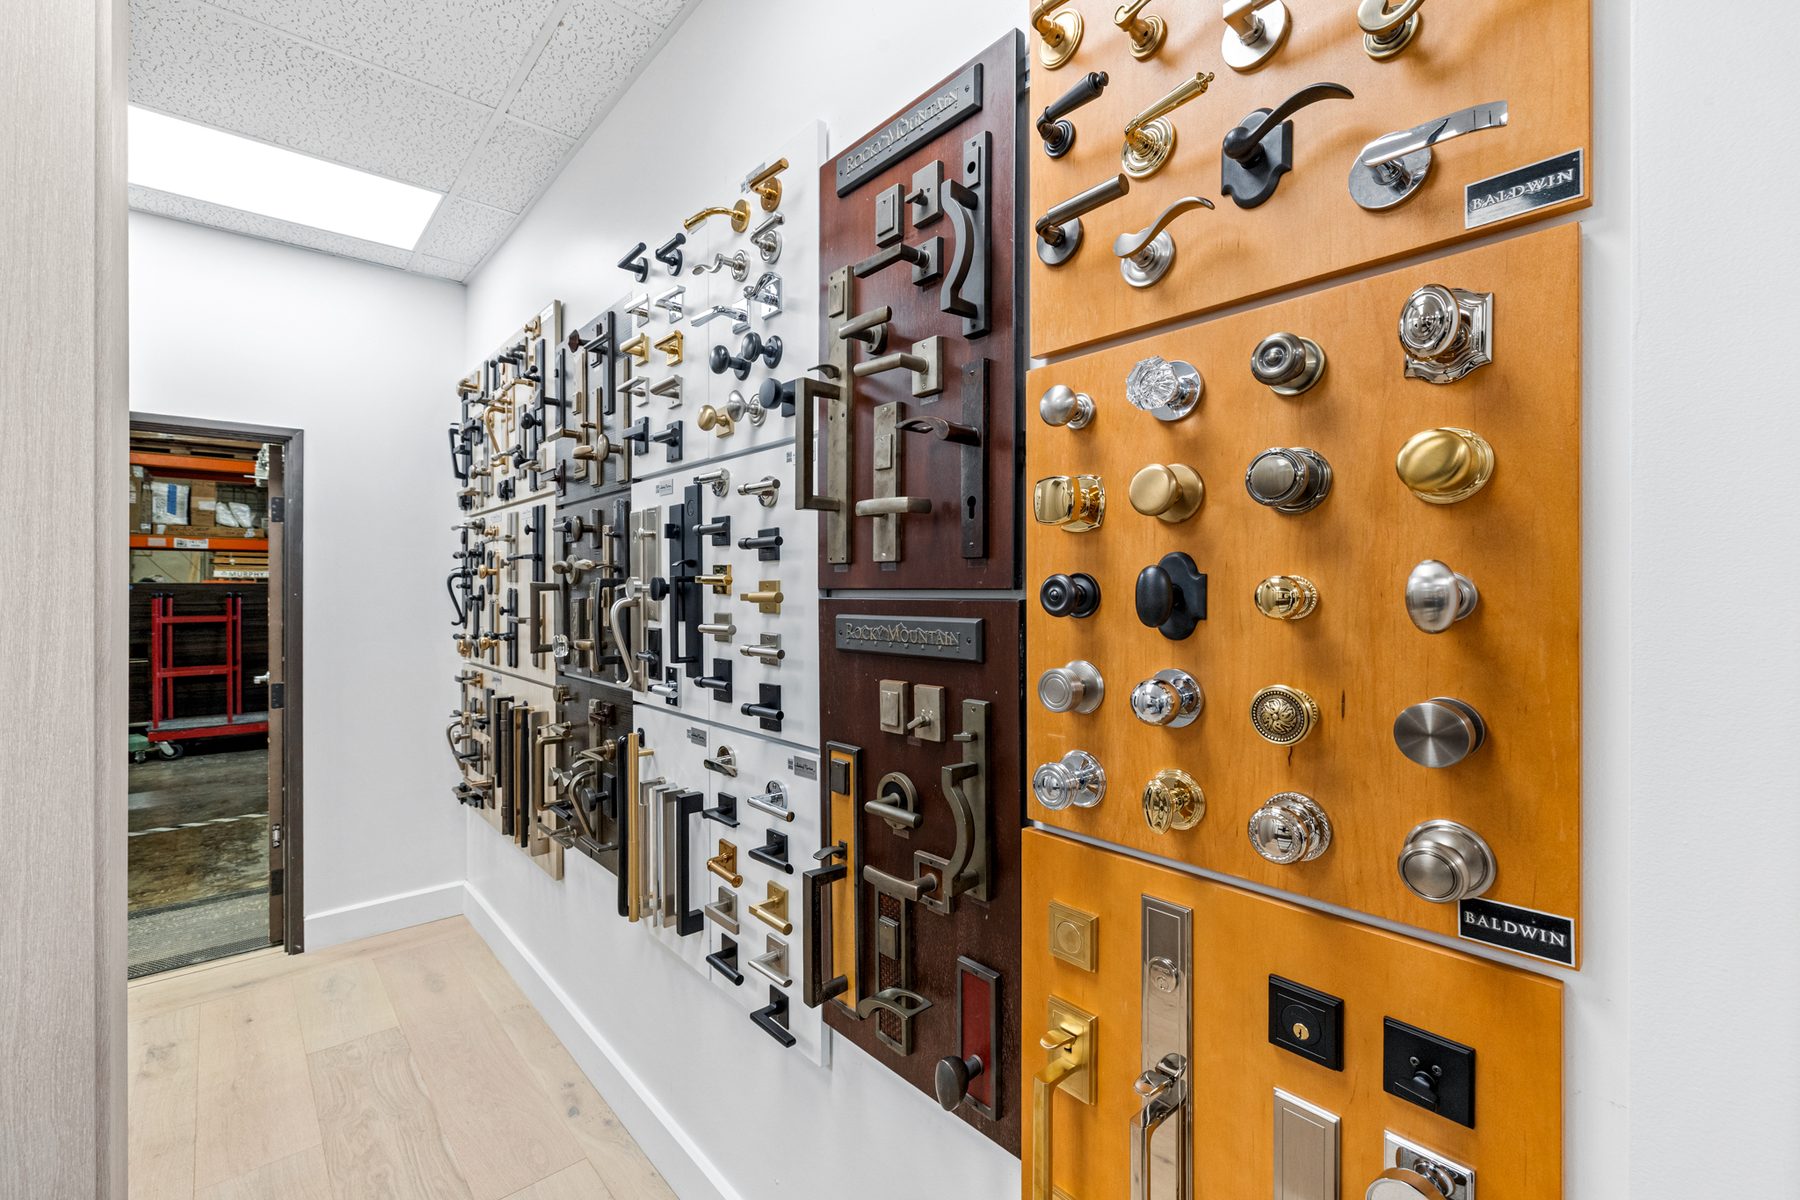
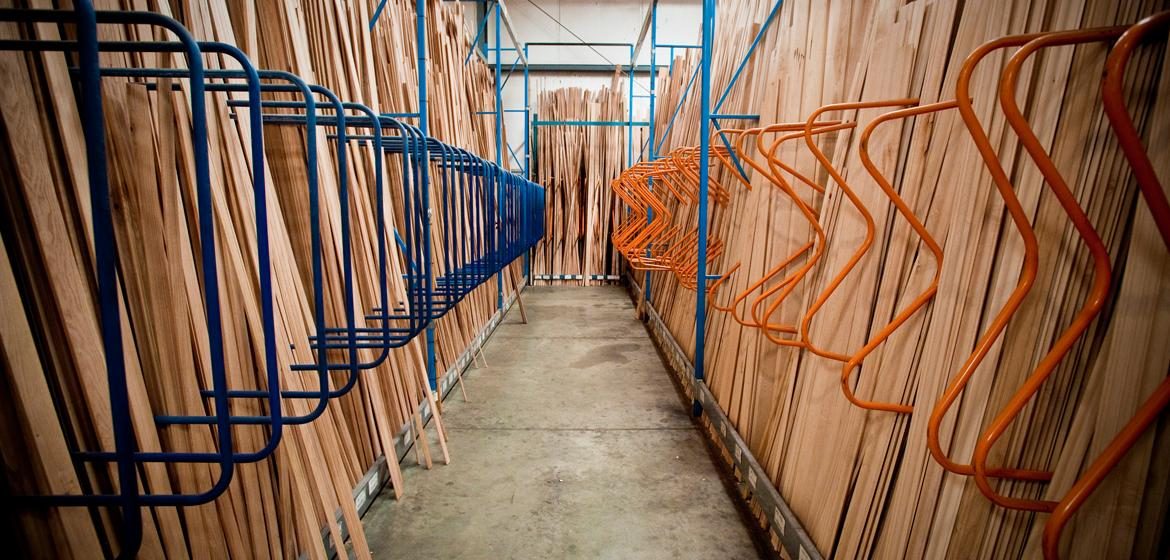
The ancestral profiles, already on your racksThe moulding aisle at 1139 Baker Street. Every profile in the library upstairs is already cut somewhere in this corridor.Fine Line community design · the industry pain map, five researched clusters · the ask harvest and the decided experiment
07A reference library they can useEvery standard, pattern book and detail in one place.
26
The library
And behind the door, the library.
While you are reading this, the shelf is filling. The architecture, design and millwork knowledge of the world — seventy-three collections catalogued, one of them down in full: 22,701 files, forty-five gigabytes at last count — still gathering, every night. Gathered for the room, not for us. Every treatise, every standard, every pattern book, every manual, every trade catalogue, every plate we could find a lawful door to — each one written down with where it lives, what format it is in, how big it is, and what it costs. The libraries that hold their books without the right to do so were looked at and ruled out, in writing. The shelf is not built for us. It is built for the room.
16,545
American building-trade catalogues · free · public
From the eighteen-hundreds into the last century. Trade catalogues, house-plan books, the sash, door and moulding pages a millwright would have ordered from. This is the ancestral language of your own craft, sitting in an open vault that almost nobody reads and almost no machine has been taught from.
On 7 August there were 16,515. On 8 August there were 16,545. It grew by thirty in a day.
You already build the shelf.This one goes behind the door, and it is open to everyone in the room.
That plate is drawn here, by us, from the kind of page those sixteen thousand books are full of — a two-over-two sash, a five-panel door, and a section through the moulding that runs them both.
A hundred and thirty years ago a shop like yours ordered from pages exactly like it. The drawings are better than most of what gets specified today, and the reason nobody uses them is not that they are protected. It is that nobody went and looked.
Ogee, cove, bead, astragal, sash — the profile names on those plates are still the ones your shop cuts to. That is the whole reason the shelf is worth building: it is not history, it is vocabulary you already speak.
If it is not on the shelf, they ask at the desk.
01
Ask for it
An architect who cannot find a standard, a monograph or a detail asks at the desk. Not a form. A sentence. The asking is also the most useful thing in the room, because it tells you exactly what the profession cannot get hold of.
02
We go and get it
Collecting libraries is a thing we already do nightly. One library we have taken down in full holds 19,664 files and 36.7 gigabytes. Pointing that machine at a new title is a day's work, not a project — and once it is on the shelf it stays there, for everyone who comes after.
03
The cost is shown first
Most of it is free. When a title is not, the price is on the screen before a dollar moves, and nothing is bought without your word. Nothing is ever charged to the person who asked. No shelf in that room ever surprises you with an invoice.
Donate a book. Anyone in the room can put something on the shelf, and the slip stays in it. Books arrive from the people who use them — which is how a library has always actually grown.
Shelve your own. An architect can put their own library up with their name still on the edge of the shelf. They keep the credit, the room gets the depth, and nobody has to give anything away.
Free, and generously so. Nothing behind that door is sold — not to them, and not by us. You give away enormous amounts for free — that is how you become the centre.
Seventy-three collections catalogued — source, format, size and price written down for every one of them, and the ones held without the right to hold them ruled out in writing. The harvest machine already runs every night: one library it has taken down in full holds 19,664 files and 36.7 gigabytes. Walking through the seventy-three doors is week-one work, and the largest door of all — the sixteen thousand five hundred and forty-five — is free and already standing open.
Seventy-three collections catalogued with source, format, size and price · live public vault count verified this week · pirate sources considered and rejected in writing
08Matching firms to the work you wantSo the right projects find your shop, not any project.
27
The match
You asked how we match materials and suppliers. The answer is a position in the trade, not a service.
You already do this. Somebody rings the shop at seven in the morning because they cannot find a fourteen-foot length or a finish that will not go grey, and you know who to call, because you have been buying timber for twenty years. Today that knowledge leaves the building in a phone call and is gone. A room, a shop and a shelf in one place turns that phone call into a package on their desk by the afternoon. The man who can answer that question for a whole profession is not one of its suppliers. He is its first call.
One real match, start to finish.
What changes is only this: it arrives together, in one envelope, from one place.
The ask, as it arrives
Species
Rift-sawn white oak, sequence-matched
Lengths
Fourteen feet, continuous, no scarf
Finish
Low sheen, low emission, warm not yellow
Programme
On site in nine weeks
Grade
Premium, and they need it written down
What comes back — and which of the three it came from
SHOP · SOURCING
Three sources who can hold that length.
Three, not thirty — because a shop that buys timber every week knows which three actually deliver in nine weeks and which one will call in week seven with a problem.
SHOP · FINISH
One finisher who has already solved warm-not-yellow.
With the sample to prove it, sent to the architect’s office in a box that can go on a table in front of the client.
THE SHELF
The standard, and the plate.
The written grade definition, ready to paste straight into the specification, and a precedent from the library showing the assembly built a hundred years ago. They do not have to take your word for it. They can read it.
THE ROOM
And a peer who did exactly this last year.
Another member, introduced by name, who made this exact mistake last spring and will tell them what it cost. One member handing another the thing they learned the hard way.
A supplier list is a page anybody can print. Being the first call is not something a competitor can outbid you for.
The match that worked and the one that did not are both written down, so the next member who asks gets a surer answer than the last one did — and the answer keeps getting surer long after everyone has forgotten who first asked. Year by year the profession makes fewer expensive mistakes, and the place that happens is your building.
The match, builtWalnut, stone and steel in one run. This is what a good match produces — and it is already photographed.The matching engine — materials, suppliers, precedents and peers
09Trading drawings, samples and peopleThe everyday give-and-take that keeps you in the middle.
28
The exchange
Who has the problem. Who has the solution. And a floor where things actually change hands.
A room that only talks is a club. A room where things move is an institution. Every shop in this trade already does half of it in text messages at six in the morning — who has a slab, who has a spare day, who has done this joint before. One wall of the room makes it visible: a problem, a surplus slab, two spare days on a machine, a mill order somebody else can join. You own the wall, and every trade made on it is one your building made possible.
Anyone in the room can postSix in the morning · made visibleEverything on it happens under your name
The contest
One hard problem a year, put to the whole room. Whoever solves it wins.
Not a marketing competition. A real detail nobody in the trade has got right — the reveal that never telegraphs, the door that stays flat on a west elevation, the joint that survives a desert summer. Posted in January, solutions by June, judged at the long table.
The prize is a plaque with their name on it and the detail published under their name in the library. Architects do not compete for money. They compete to be the one who solved it — and the solved detail becomes part of the shelf, permanently, so the next generation inherits it.
Four things that actually change hands
Timber that would otherwise be burned.
Every shop and every job leaves surplus — a slab off a cancelled kitchen, an over-order of veneer, a run of moulding nobody used. On this board it finds the person who needed exactly that, and the profession stops throwing away material that took eighty years to grow.
Capacity, in both directions.
Spare machine days, a finisher with an open week, a shop that is drowning and one that is quiet. Millwork lives and dies on schedule, and a room that can move two days of capacity is worth more to these people than any advertisement ever written.
Orders joined together.
Three firms each needing a short run of the same species pay three short-run prices. One combined order pays a mill price, and the person who organised it is you.
People, brought by people.
The share door: a member invites the peer they want beside them, and the credit goes to them, out loud, in front of everybody. That is how a twelve-seat table reaches three hundred firms without a single cold call being made.
The single rule that makes all of it work: Fine Line never sells anything on this wall.
The moment the host starts trading on his own board, the board dies — every person in the room can feel it in a week. You are not a participant in the exchange. You are the reason it exists.
What gets traded in that roomA wine gallery behind wrought iron. Somebody solved the racking geometry once; the room is where that gets passed on.Fine Line community design · the contests, the marketplace, the share door · posted, traded, awarded in the room
10Year two and beyondWhere this goes once the first year is behind you.
29
The horizon
And this is the part that does not stop at your building. You asked what it becomes. Here it is, drawn as a plan.
Every trade has a place its profession goes. Architecture has design centres — and the famous ones are owned by landlords and rented to showrooms selling to the people inside. We can find no design centre in America owned by the people who make the work. The room on your floor is the first room of that building. This is what the rest of it looks like once the first room is full.
Seven rooms behind one door. The first of them is already on your floor.
First
The room, and the shelf behind it.
Twelve seats on the floor you already own, and the library behind the door. Nothing on this sheet requires anything more than that to begin — the whole horizon is built on one evening a fortnight actually happening.
Then
The materials catalogue, rebuilt.
Every architect in the trade specifies from catalogues written by the people selling the material. One written by the people who cut it would be the first of its kind. Species, grade, movement, finish, what actually arrives and what actually lasts — assembled out of the room's own answers and the shelf's own standards, and given away.
That is the object the whole profession would use, and it would carry your name on every page.
And then
The centre itself — and the model travels.
Costa Mesa and Las Vegas are two cities in the same body of work. What is drawn above is a building, but it is really a template: a profession, a room, a shelf, an archive, and one shop at the middle of it holding the door open.
It works for architects because architects have nowhere to go. Once it is proven here, it is a thing that can be stood up for any trade that has the same wound.
A profession with nowhere to go, finally given somewhere to go. That is the whole of it — and it starts with twelve chairs.
And it is the cheapest ambitious thing in this entire document. A room, a shelf and an evening a fortnight — that is the whole cost of standing at the centre of a profession that currently has no centre at all.
How far it goesA house in the desert. The same shop, the same standard, a market that has never heard your name.Fine Line community design · the design centre, the materials catalogue, the model that travels
12What the architect gets out of itThe same thing, from their side of the table.
31
What an architect gets
What an architect actually gets from you. Four things — and nobody in this trade offers one of them.
Four things every firm gets the day their door opens. Genesis builds all four and runs all four. You keep building millwork.
ASpec helpPaste-ready AWI · their details
→
BEasy orderSamples · finishes · a human
→
CReferralsBoth ways · QR · commission
→
DTheir portalPrivate address · the firm’s name
A · Spec help
Their unpaid job ends.
Paste-ready AWI language. Detail drawings for what that practice actually draws. Material callouts that survive the GC.
B · Easy ordering
Hours, not days.
Samples, finishes, hardware — one click from their portal. A named human on the line.
C · Referrals both ways
Sharing becomes an introduction.
Partners onboarded. Leads both directions. Commission. Unique QR on every card and sample — tracked.
D · Their own portal
Nobody in this industry has that.
Every firm on the map gets a private address — their work, their materials, their details, their line. Not a logo dropped on a landing page. It is a room built for that firm. Not marketing — recognition, and access.
The whole pointAll four of those live behind a private door with the firm’s name on it. Three hundred firms, three hundred doors. The next two sheets show one of them, exactly as its principal would see it.
B · easy orderingEvery callout they argue about, on one wall of your building, with a human standing next to it.Carter · architect toolset · portals · referral board
20
Private architect sites
Every architect gets their own portal, with everything they need already in it.
They log in and their name is on it. Their projects, the wood they specify, the drawings they need, samples they can order, and one person who answers. No millwork shop in America gives an architect this.
FLThe portal · Brion Jeannette Architecture
Good morning, Amy
Your materials, your details, and a person who answers.
Chosen against the work your practice actually draws — not a catalogue.
01Your workNine projects matched to your practice
02Your speciesRift-cut white oak · order a sample
03Your detailsReveal, shadow line, book-match
04Your specPaste-ready language
Direct line Jon Muller · answers the same day
05Inside the shopThe floor, the machines, the crew
06The libraryStandards and pattern books
07Ask anythingA person reads it
08Your samplesThree on the way
A real one, rendered live — the mark, the type and the colours are the kit on sheet 22.
Three hundred firms are mapped today. That is not the ceiling — it is the first week. The system builds these on its own, so the number goes as far as you want to go: every firm in California, then every firm in the West, then every firm that draws millwork in America.
21
What is inside each site
Nine things behind their name, and every one of them is work you no longer have to do.
01
Their name over the door
Addressed by name before they ever called you. Nobody in this trade has done that.
02
The work chosen for them
The projects that match what that practice actually draws — not the whole catalogue.
03
The species they specify
Order the exact cut and finish to their desk. A sample in the hand is the one thing a website cannot fake.
04
Details that survive the field
The joint drawn so the contractor cannot get it wrong, and the architect does not get the call.
05
Specification language, ready to paste
The evening job they do unpaid, done for them. This is the one that makes them come back.
06
Inside your shop
The floor, the machines, and the people who will actually build it.
07
A direct line
One person, by name, who answers. Not a form.
08
The library
Standards, pattern books and assemblies, open to them whenever they need one.
09
Ask anything
A question a person reads and answers the same day.
Five of those nine are jobs an architect currently does alone, at night, unpaid. You are the shop that takes them off their desk. That is why they open it again, and why your name is the one on the drawing.
22
Your brand kit
One mark, four faces, ten colours — and the rules that keep every piece looking like one firm made it.
Not a mood board and not a style guide nobody opens. This is the working kit — what your name looks like, what it is set in, what colour does what job, and the five rules that hold it together.
One · the mark
FL
Why it holdsDidone weight for the letters, a brass hairline between them. Quiet enough for an architect’s desk, strong enough for a shop door.
Clear spaceThe dashed line is the minimum. Nothing sits inside it — no text, no rule, no edge of a photograph.
NeverNever stretched, never re-coloured, never on a busy picture, never given a shadow, never set beside a second rule.
Two · the mark, in use
FL
The plate on the shop door — steel, brass hairline
FL
The card an architect keeps
FL
Rift-cut white oak Job 2041
The tag on every sample
Three · the four faces, working together
Act two · the territory
They find you, you look credible, and you get written in.
Architects and designers decide who builds the millwork. They decide early, quietly, and almost entirely before anyone picks up a phone.
37,440 sq ft · 100+ craftsmen · two states
Sheet 22 · issued for review
FrauncesHeadlines and the invitation. Weight 300–400.Never body copy. Never bold.
NewsreaderEverything you read, including the words under a photograph.Never a source line. Never inside a drawing.
Instrument SansThings you scan, not read — labels, stat headings, chart axes.Never prose. Never under a photograph.
Fragment MonoChrome only — sheet numbers, source lines, labels inside a drawing.Never a caption. Never body copy.
Four · the colours, and where they came from
These were not chosen on a mood board. Every one of them was read off your own finished work — the panel, the end grain, the hardware, the showroom wall, the shop door. That is why the document looks like your building.
Espresso#2E211B
Headlines and title blocksPulled off the darkest panel you build. It is the ink of the whole document.
Walnut#4A3226
The reading voiceEvery paragraph a client actually reads is set in this. Warm, never black.
Rift oak#C9B896
The warm groundRead off the end grain in your own rack. It is the ground the work sits on.
Brass#A8894F
The one accentTaken from your own hardware. A hairline, a rule, the line through the mark. Never a fill.
Linen#F5F0E6
The paperThe pale ground of your own showroom. Everything prints on it.
Steel#141414
The shop doorThe plate, and any sheet that goes dark. Not a decoration — a threshold.
And four that never came off a board at all. These are not materials — they are what colour does on a drawing. Each one shown doing its job.
Blueprint#1F4E79
Anything measuredSection lines, dimensions, charts. When a thing is drawn to scale, it is drawn in this.
Slate#2E3A46
The drawing sheet itselfThe ground a drawing sits on, and the title block that names it.
Shop green#2F7D46
Approved, and money inThe stamp that releases a job, and every figure that arrives. Never decoration.
Oxide#C2492F
What changed, or what is brokenThe revision cloud and the delta. The only alarm colour in the whole kit.
Five · the rules that hold it together
Gold is a hairline
Never a fill, never type, never an edge. A line, or nothing.
One colour a page
One spot colour carries the meaning. Never two at full volume.
Nothing over a picture
Words under a photograph are the reading serif. Never mono, never sans, never bold.
Type never shrinks
If a label will not fit, the box grows or the words shorten. Nothing goes below fourteen.
No gradients, ever
Flat colour off this list. Nothing invented on the day.
Your site, your cards, your quotes, your sample tags, the plate on your door — we design and produce all of it to this kit. You are not hiring a printer and a web shop and an agency and hoping they match. One house runs it, and it matches because it came from one place.
23
Money you are already owed
You have already earned money you are not collecting.
Every custom design you draw, every prototype you build, every finish you test to make something work — the government already treats that as research and development, and it pays you back for it. You have been doing it for years and not claiming a dollar.
Already yours — just unclaimed
$100–300K
The federal research credit, for work you have already done. No application to win, no competition. You qualify or you do not, and you do.
There to be won
$50–150K
California pays to train the people you hire. Real money, applied for and awarded — and thirty-five programmes fit a shop like yours.
You sign. That is all.
You do not fill anything in, chase anything, or learn anything about any of it.
We do the paperwork.
We find it, we write it, we file it, we follow it through to the deposit.
A flat fee, never a cut.
Nobody takes a percentage of your money. Ever.
In a normal year this is a hundred and seventy-five to four hundred and fifty thousand dollars that stays in your business instead of never arriving. It is not a discount and it is not a favour. It is yours, and nobody ever told you.
24
What the website unlocks
The website has to exist before the grant money will. Here is the order it happens in.
The door has to exist before social can land; social and reviews have to exist before you look fundable; and that is what helps you qualify for money you already leave on the table.
None of this makes the work better. The work is already better than the market knows. Twenty years of it, cut and finished and installed under one roof. All this does is put it where people can find it, and then let the money follow the thing you already made.
One spend at the top. Everything below runs off it.
The cascade, drawn. One spend at the top, five steps across, seven channels down — and the order is not a preference. It is the sequence the money arrives in.
Said plainlyWebsite → social and reputation → seen as legitimate → qualify for grants and credit. That is the whole unlock.
What gets unlockedA vaulted pool house in glass and timber. Work like this is specified, not bid.CEO Plan unlock cascade · W7 content architecture · grant audit R08
25
Act Four · The one bridge
Everything you have built is on one side. The architects who never saw it are on the other.
Genesis
The missing piece
Genesis is the missing piece. Everything from here is how it gets built.
Architects and interior designers decide who builds the millwork. They decide early, quietly, and almost entirely before anyone picks up a phone. Today, when they go looking, they do not find you — and no amount of better building closes that distance.
Not ten problems. One. That is the entire proposal, and there is nothing else in it.
26
One ask
Give us everything once. 5% you · 95% us.
One secure handoff. Not twenty requests over six months. Then you go back to the floor.
What Jon provides (5%)
Professional photography session (facility + completed projects)
Current infrastructure access (CRM logins, marketing accounts)
Headcount and payroll data (for grant applications)
Energy bills & facility details (for utility programs)
What we handle (95%)
Website architecture, design, build, deploy
Brand language development (3 audience voices)
Birdeye configuration and review generation
Grant research, applications, compliance
Financial analysis and tax capture strategy
Architect outreach and relationship building
Social media content and automation
Collateral design and production
PR placements and award submissions
AWI certification process management
CRM migration and optimization
Ongoing monitoring and iteration
Jon’s time5%
Our team95%
Why this worksYou run a 37,440 sq ft facility producing real volume. Your hour is worth $1,000+ on the floor. We front-load one ask — then we surface the opportunities.
CEO Plan §2 — restored in full
27
Your executive team
You are a production man. You should never have had to become a marketing company.
A shop your size is supposed to hire four executives to do what comes next, and no shop your size can. So you rent them instead. Every seat below is filled the week you say yes, by the people who wrote this document.
Chief marketing officer
Owns the whole story — your site, your cards, your messaging, what reaches an architect and what it says. Nothing goes out that we did not design.
$180–260Ka year, to hire one
Chief technology officer
Runs the system underneath it — the three hundred private sites, the firm map, the search engine, the data. You never touch any of it.
$200–300Ka year, to hire one
Creative department
Photography, drawings, the brand, every printed piece. An art director and a writer you would otherwise be interviewing.
$140–220Ka year, for two
Grant and credit office
Finds the money you have already earned, writes it, files it, follows it to the deposit. You sign, and nothing else.
$90–150Ka year, or a percentage
What stays yours
The floor.
You keep doing the one thing nobody can rent — building the work. Four generations of it. That is the part of this business that was never the problem.
What becomes ours
Everything else.
Marketing, technology, creative, the money nobody claimed, and the room where the profession gathers. Run, watched, and reported to you in plain English.
Hired separately, those four seats are six hundred and ten thousand to nine hundred and thirty thousand dollars a year, before anyone builds anything. You are paying a fraction of one of them — and you are not managing a single one.
28
The marketing plan
Not a concept. A budget, line by line.
Every tool, what it costs you a month, and what it costs for the year. The spend is yours. The labour is ours — we run every one of these.
Line itemMonthlyYear one
Reputation platformReviews, listings, and what the AI answers say about you$299–349$3.6–4.2K
Sales NavigatorFinding and reaching the named people, not job titles$99$1.2K
Targeted advertisingIn front of the firms on the map, nobody else$1–2K$12–24K
Plan rooms, all threeThe doors where projects are posted before anyone calls$550–1,100$6.6–13.2K
Customer recordsEvery conversation, every firm, in one place$50–100$0.6–1.2K
Content and creativeWhat gets written and drawn, every month$300–500$3.6–6K
Hosting and emailThe site and the mail behind it, running$150–300$1.8–3.6K
Trade showsThe rooms where you shake hands—$20–30K
The flagship siteBuilt, run and watched—included
Photography and videoThe frames that do not exist yet—$2–4K
Total, year one$118–180K
Sourced line by line, at real published prices. Not one of these is a guess, and not one of them is our fee.
What it returns
10–20×
On the marketing spend in the first year. Two extra commercial projects pays for the whole thing.
What it costs you
<1%
Of your revenue. Most shops your size spend nothing here and wonder why nobody calls.
29
The schedule
Ninety days to the door. Everything else runs from there.
Operators trust timelines, not adjectives.
The project cost is flat — it does not change if we finish early. The groundwork is already done, so
there may be room to cut this in half. We will not promise that. We leave it there.
Days 1–3030–6060–90Months 3–6Months 6–12
FoundationDays 1 – 60Everything that has to exist before anything can compound.
Brand + voice
Photography
AWI certification
Flagship site
Google + local search
Grant filings
Review engine
ActivationDays 60 – 180The door opens and the outward motion begins.
Site launch ★
Collateral + mailers
Social cadence
Referral + QR
First salon ★
Architect portals
CEU lunches
CompoundingMonths 6 – 12It runs, it learns, and Vegas comes online.
Vegas crossover
Full dashboards
First Vegas project ★
◆ milestone — the moments you will feel■ gold = the door · navy = outward · green = credentials and money · red = the loopFlat fee. Early finish costs you nothing extra.
30
Where this goes
$18M to $36M is not a hope. It is a sequence.
Fix the visibility. Get certified. Ride the pipeline.
Each step unlocks the next — and none of them ask you to build differently.
Every number on that chart comes from the intelligence work already done on your company — the pipeline sizing, the capture rates, the certification effect. None of it requires you to build differently or hire a sales force. It requires you to become findable, bid-able, and specified. That is what the previous pages describe and what the schedule delivers.
31
Two mornings
A Tuesday, eighteen months from now — and the morning on the other side of it.
The same two hours from both desks. Neither side of this is a pitch. It is just what happens once the system is running.
Your morning
You get to the shop at the same hour you always have.
7:40 · the inboxTwo requests came in overnight. Neither one is a bid list — both name Fine Line in the specification.
7:52 · who they areOne is a hotel on the Strip. The other is a designer in Newport you have never met, who found you because a colleague spoke at your shop last month.
8:15 · the mailThe grant filing from the spring came back approved. That money is in the account and it did not come out of a job.
ThursdayTwelve architects are coming for the salon. You open the way you always do, with one true story from the floor — and then you get out of the way.
Her morning
An architect in Newport Beach is drawing a library wall.
9:05 · the problemThe reveal detail will not work in the species her client wants. She has nobody to ask.
9:11 · her own pageShe opens the site with her firm’s name on it. The drawings waiting there are for the work she actually draws.
9:26 · the answerShe takes the assembly, pastes the specification language, and orders the sample in the exact cut. Two minutes.
FridayThe sample arrives with a tag on it. She writes Fine Line Architectural Millwork into the specification, and never calls anyone else.
Nothing about the way you build changed. You did not become a marketer. You did not hire a department. The only thing that changed is that now they can see you — and the work is the same work it was twenty years ago.
The team you would otherwise hire
32
SHEET 32 · WHAT IT WOULD COST TO ASSEMBLE THIS YOURSELF
The team you'd otherwise hire — and the work already done.
The hire
Market rate
Fractional CMO
$48–240K/yr
Brand strategist (repositioning)
$15–75K
Creative director
$60–180K/yr
Luxury web studio (flagship site)
$50–150K
Local SEO agency
$18–60K/yr
Social & content retainer
$24–180K/yr
Reputation platform + management
$9–11K/yr
Grant consultant
$18–45K/yr
Fractional CFO + CTO + data engineer
$180–540K/yr
Year one, hired as a roster (partial view)
$355K – $920K+
Every range sourced from published US market data · full citations in the library
460,000 words is not a binder.It is a war room already fought — before any fee.
Nine seats, one switchNine searches, nine salaries, nine people to manage — and the last one hired would still be learning the difference between plainsawn and rift in month six. This is not nine people. It is one machine that already knows your shop, your species and your two cities.
169Research files built on Fine Line to date, and every one of them is yours
460,000Words ≈ a shelf of Fine Line–only monographs · ~$100–300K at agency rates
$100–300KAgency-equivalent value, two independent methods
33
What you are being handed
What it would cost to assemble this yourself, and what you are paying instead.
The whole thing in three numbers. What you pay us, year one: $39,000 to open, then $15,000 a month — two hundred and nineteen thousand dollars, and that is your whole marketing and technology department. What the same team costs hired separately, sourced: $355,000 – $920,000 a year. What the machine hunts back for you, grants alone, year one: $175,000 – $450,000. That is the deal.
Not a brochure. A unified operating system — legal fixes, tax capture, grants, reputation, architect map, Vegas pipeline, certification — that no hiring roster can assemble. Big 4 would charge seven figures for disconnected pieces of this.
$1.9–3.2MDocumented Year-1 accessible value
$2.7MExpected Year-1 (mid case)
9–15×$219,000 against $1.9–3.2 million found in the first year — measured against the price you actually pay
$500–600KThe largest single line below — and it is a legal correction, not new sales
Value category
Year 1
Mechanism
ESOP tax elimination
$500–600K
S-Corp ESOP — zero federal on retained earnings
Grant & incentive capture
$420–770K
ETP, WIOA, apprenticeship, §179, R&D
AWI QCP revenue unlock
$250–500K
Only path into premium commercial specs in NV
Commercial pipeline growth
$500K–$1M
Plan rooms, BD, digital, visibility
Nevada license correction
$35–45K saved
CPA quoted audit price; review is $5–15K
Ops efficiency (ERP / lean)
$150–300K
Waste + OEE lift
Total quantified
$1.9–3.2M
Every row sourced in Doc 10 Value Summary
These are not projections from a model — they are programs with named contacts, specific deadlines, and verifiable eligibility criteria. Every dollar above is traced to a program, a tax code, a market opportunity or an operational improvement.
And your finance people heard “ESOP” and heard “give the company away.” That is not what it is. You stay chief executive. You stay on the board. You can convert a slice — thirty per cent — and never touch the rest. The trust holds paper; you keep the wheel, and the voting is designed so you cannot be outvoted on the things that matter. It is a tax and succession structure, not a surrender. The full answer to every question your advisors raised is already written for you — eight thousand words of it — and it was written before you asked.
Consulting delivers once and then decays. This does the opposite. The tax structure compounds with revenue every year it runs. The certification is permanent — it does not need renewing into relevance. The grant relationships carry forward, so next year’s applications start where this year’s finished. For scale: property returns two to three times, the index one and a half, a savings account barely one.
What you pay us, against what the same team costs hired
$39,000 opens the schedule. $15,000 a month, flat, runs every engine. Two hundred and nineteen thousand dollars for the first year — your entire marketing and technology department, for less than the cost of one hire. Grants and new work help the machine fund the machine, and on the value above the year pays itself back inside the first quarter.
And that roster still does not include Genesis — the living intelligence that compounds every click, review and grant into the next win. You cannot hire it, because nobody else has it.
Where the value is
a correction, not new saleshunted and filed forrevenue unlockedsaved on your own floorwhat you pay us
Six kinds of value on one dollar scale, and the dashed line is what the year costs you. The colour says what kind of money it is — a correction you are already owed, money hunted and filed for, revenue the certification and the pipeline unlock, or waste taken off your own floor.
Said straightYou are not buying a website. You are being handed the front of the house — CMO, creative, reputation, grants, outreach, community — already researched, already mapped, already partially built. That is the deal.
This is the side of the ledger you are being handedMarble, walnut and a fitted hearth wall. Every figure on this sheet exists to put more rooms like it on your floor.fineline.myday7.com Doc 10 Value Summary · CEO Plan financial § · money locked Carter S1472: $39K + $15K/mo
34
The whole bill, itemised
What this costs on the open market, firm by firm.
The original intelligence package priced the full stack against Bain, McKinsey, and HVS. That number still stands, and it is broken out below firm by firm.
$1.2–3.3MBig 4 / HVS equivalent for this full stack — Doc 10 on the live portal
$625K–$1.3MSame deliverables itemized as separate advisory scopes
Six firmsSix contracts, six invoices, six sets of PDFs that never speak to each other
Firm / category
Equivalent scope
Typical cost
McKinsey
Strategic growth + market entry
$500K–$1.5M
Bain
Operational improvement + advisory
$400K–$1M
HVS
Market feasibility + competitive analysis
$75K–$150K
ESOP advisory
Feasibility + implementation
$100K–$250K
Grant writing firm
Identification + applications
$50K–$100K
CPA / Nevada license path
Review vs full audit (accountant already in the plan)
$5K review · $50K audit avoided
Total equivalent — siloed firms, disconnected PDFs
$1.2M – $3.3M
What you pay us, year one ($39K open + $15K × 12)
$219,000
The community room, built in full — its own line, once, fired only on your word
$39,000
And what actually arrives. McKinsey — a slide deck, twelve weeks, junior analysts on the ground. Bain — recommendations, no execution. HVS — a feasibility report. Us — the work, done, by the people who wrote it. They would deliver a PDF, not an execution-ready system with named contacts, specific deadlines and pre-built tools.
What the open market is quoting againstA book-matched marble island and a full run of fitted cabinetry. The rates above are what the open market charges to begin putting work like this in front of the people who specify it.Source of truth: fineline.myday7.com · Document 10 Total Value Summary · Big 4 / HVS rate table
And it is already paid forEvery price above is what the open market charges to start this work. The research underneath it — the teardowns, the target-firm map, the buyer-journey study, the grant audit, the certification path — was finished before this document reached you. It is yours either way, and nobody is going to invoice you for it.
35
One last thing, and it matters most
Everything in this document is risk reduction, not risk creation.
You built this company from the shop floor by being careful. That instinct is the reason there is anything here worth marketing — and we are not going to ask you to abandon it.
What looks like a risk
What it actually is
Spending on marketing
About one per cent of revenue, against $50–500K jobs being awarded elsewhere every month — to firms who are simply more visible, not more capable
Getting certified
$5.5–9.5K to stop being excluded from bids you would win
Joining the plan rooms
$550/month to see the work that already exists
Letting us in your numbers
Finding the $350K–$1M/yr you are currently leaving on the table
Depending on one partner
A flat monthly cost that replaces $355–920K of hires, cancellable, with the research already yours
✓ The real risk is the one you are already carryingTwenty years of exceptional work, and the record the market can see says nothing. Every month that continues, the gap between what you are and what you appear to be gets more expensive — and someone with a worse shop and a better website keeps signing your jobs.
And the standing cost, since it is measurableThe tax correction is worth five to six hundred thousand a year, which is forty-two thousand a month that stays paid until it is fixed. A quarter without certification is roughly two hundred and fifty thousand in packages you were not allowed to bid. Money spent can be recovered. Money not collected cannot.
And the concrete terms, since that is how you thinkFlat monthly cost — it does not move if the work runs long. The schedule is a project schedule with dependencies, not a promise. Every number is sourced so you or your CPA can check it. And the research library is yours whether or not we ever work together.
Risk reduction is a machine you already ownThe wide-belt sander. You bought certainty once already, in steel. Everything on this sheet is the same purchase in a different form.
36
The deal
Four parts. There is nothing underneath them.
You can read the whole arrangement in under a minute. If any part of it needs explaining twice, it is a bad deal.
You pay once to begin
It opens the schedule the same week: the brand, the photography, the flagship site and the record repair all start at once. One payment, never repeated.
$39,000one time, at the start
Then a flat monthly figure
Every engine running, watched, and reported to you in plain English — your marketing officer, your technology officer, the creative department and the grant office. Flat even if we finish early. It never goes up because you grew.
$15,000a month, flat
We only win when you do
Twenty per cent of the growth above where you stand today, and not a dollar of what you already earn. If the work does not grow your business, we are not paid for growth that did not happen.
20%of growth above today, only
And if you walk away
You keep the library, the research, the photography and every file we have built on your business. You leave with more than you came in with, either way.
Yoursno clawback, no lock-in
That is the entire arrangement. Thirty-nine thousand to start, fifteen a month, twenty per cent of what we grow, and everything stays yours. There is no fifth part.
37
The three roads out of this page
How far this goes.
We can build any of these. We are not going to push you toward the expensive one — and we are not going to pretend the road ends at the first.
I
Grow properly
Be found, be believed, be specified across Southern California and Las Vegas. Fill the shop with better work at better margins.
Everything in this program
II
Own the market
Become the name in architectural millwork for both states — the certified shop on every spec list, the host of the room the profession gathers in.
This program, executed fully
III
Go national
The full weight of our family of brands behind you, pointed at every market that deserves what you build — Phoenix, Salt Lake City, the whole of Southern California, and out from there. Different deal, different paper — but the road does not end at the state line.
The other conversation, when you want it
Every one of them is on the table. We are offering all three. Everything above makes work you already do visible — and pays for itself out of money already on your table.
Room I, by dayAn oculus over a timber-lined entry. Three roads out of this page, and every one of them ends somewhere like here.
38
You are invited to the table.
We will sign every nondisclosure you want. Your private vault will be standing before you hand us a single number — only you and we can open it. Give us access and we can read your whole business practically overnight, and hand you back insight and power you have never had.
Vince told us who you were before we ever met you — the kind of man worth building for. So we started working on your problems before anyone asked us to. That is simply who we are.
If the fit is right, the first phase starts the same week. If it is not, you keep the library and the respect either way.
I win when you win. I am happy when you are happy.— Carter
And the same room, after darkYou are invited to the table. The library ships either way.